Don't miss this move-in-ready 2-bedroom home in the gated Lake Wildwood community! **Coming fully furnished, including a golf cart and fishing boat**, this home is ready for you to start enjoying lake life from day one. This easy-to-maintain home features an open-concept layout that seamlessly connects the living room and kitchen, creating a bright and inviting space. Step outside to the spacious back deck overlooking a large backyard-perfect for relaxing, entertaining, or enjoying the abundant wildlife. A one-car garage and storage shed provide plenty of room for all your outdoor gear, lake toys, and additional storage. Enjoy everything Lake Wildwood has to offer, including two lakes ideal for fishing and boating, two beaches, a swimming pool, marina, clubhouse, tennis and pickleball courts, basketball courts, multiple parks with covered pavilions, two scenic walking trails, and so much more. Just bring your suitcase and start making memories! All offers are subject to Lake Wildwood rules, covenants, and rights of first refusal.
Pending
$225,000
1552 Key Ct, Varna, IL 61375
2beds
980sqft
Single Family Residence
Built in 2002
-- sqft lot
$221,900 Zestimate®
$230/sqft
$86/mo HOA
What's special
Large backyardOpen-concept layoutBright and inviting spaceStorage shedSpacious back deckAbundant wildlifeOne-car garage
- 25 days |
- 1,254 |
- 6 |
Likely to sell faster than
Zillow last checked:
Listing updated:
Listed by:
Donna Bayler 815-760-2204,
Local Realty Group, Inc.
Source: MRED as distributed by MLS GRID,MLS#: 12716095
Facts & features
Interior
Bedrooms & bathrooms
- Bedrooms: 2
- Bathrooms: 1
- Full bathrooms: 1
Rooms
- Room types: Deck
Primary bedroom
- Level: Main
- Area: 121 Square Feet
- Dimensions: 11X11
Bedroom 2
- Level: Main
- Area: 121 Square Feet
- Dimensions: 11X11
Deck
- Level: Main
- Area: 273 Square Feet
- Dimensions: 13X21
Kitchen
- Features: Kitchen (Eating Area-Table Space)
- Level: Main
- Area: 210 Square Feet
- Dimensions: 15X14
Laundry
- Level: Main
- Area: 60 Square Feet
- Dimensions: 5X12
Living room
- Level: Main
- Area: 180 Square Feet
- Dimensions: 12X15
Heating
- Propane
Cooling
- Central Air
Appliances
- Included: Range, Microwave, Dishwasher, Refrigerator, Washer, Dryer
Features
- Basement: Crawl Space
Interior area
- Total structure area: 980
- Total interior livable area: 980 sqft
Property
Parking
- Total spaces: 5
- Parking features: Concrete, Yes, Garage Owned, Attached, Driveway, Owned, Garage
- Attached garage spaces: 1
- Has uncovered spaces: Yes
Accessibility
- Accessibility features: No Disability Access
Features
- Stories: 1
- Patio & porch: Deck
Lot
- Dimensions: 186 X 191 X 69 X 200
- Features: Corner Lot
Details
- Additional structures: Garage(s), Storage
- Parcel number: 06183540030
- Special conditions: None
- Other equipment: Generator
Construction
Type & style
- Home type: SingleFamily
- Property subtype: Single Family Residence
Materials
- Vinyl Siding
Condition
- New construction: No
- Year built: 2002
Utilities & green energy
- Electric: Circuit Breakers
- Sewer: Septic Tank
- Water: Private
Community & HOA
Community
- Features: Clubhouse, Park, Pool, Tennis Court(s), Lake, Dock, Water Rights, Gated
- Subdivision: Lake Wildwood
HOA
- Has HOA: Yes
- Services included: Insurance, Security, Clubhouse, Pool, Lake Rights
- HOA fee: $1,030 annually
Location
- Region: Varna
Financial & listing details
- Price per square foot: $230/sqft
- Annual tax amount: $3,296
- Date on market: 7/31/2026
- Ownership: Fee Simple w/ HO Assn.
- Has irrigation water rights: Yes
Estimated market value
$221,900
$211,000 - $233,000
$1,162/mo
Price history
| Date | Event | Price |
|---|---|---|
| 8/4/2026 | Pending sale | $225,000$230/sqft |
Source:  MRED as distributed by MLS GRID #12716095 Report a problem MRED as distributed by MLS GRID #12716095 Report a problem | ||
| 7/31/2026 | Listed for sale | $225,000+75.8%$230/sqft |
Source: MRED as distributed by MLS GRID #12716095 Report a problem | ||
| 3/19/2021 | Sold | $128,000-5.2%$131/sqft |
Source: MRED as distributed by MLS GRID #10956430 Report a problem | ||
| 1/20/2021 | Contingent | $135,000$138/sqft |
Source: MRED as distributed by MLS GRID #10956430 Report a problem | ||
| 12/25/2020 | Listed for sale | $135,000$138/sqft |
Source: MRED as distributed by MLS GRID #10956430 Report a problem | ||
Public tax history
Tax history is unavailable.
Monthly payment
Est. payment
Payment breakdown
Explore the cost of this home by adjusting the details. Changes won't be saved.Climate risks
Neighborhood: 61375
Nearby schools
GreatSchools rating
- 6/10Midland Elementary SchoolGrades: PK-4Distance: 7.1 mi
- 6/10Midland Middle SchoolGrades: 5-8Distance: 9.8 mi
- 3/10Midland High SchoolGrades: 9-12Distance: 2.3 mi
Schools provided by the listing agent
- Elementary: Midland Elementary School
- Middle: Midland Middle School
- High: Midland High School
- District: 7
Source: MRED as distributed by MLS GRID. This data may not be complete. We recommend contacting the local school district to confirm school assignments for this home.
- $181,6002 bd1 ba980 sqft1552 Key Ct S, Varna, IL 61375Off Market

- $146,3002 bd2 ba995 sqft1558 Key Ct S, Varna, IL 61375Off Market
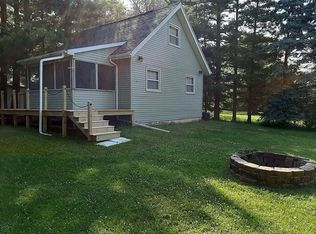
- $---- sqftLot 1543 Lake Wildwood Drive, Varna, IL 61375Off Market
- $--0.33 acresLot 1544 Lake Wildwood Drive, Varna, IL 61375Off Market
- $223,300-- bd-- ba-- sqft1557 Key Ct S, Varna, IL 61375Off Market
- $1,203-- bd-- ba-- sqft1553 Key Ct S, Varna, IL 61375Off Market
- $489-- bd-- ba-- sqft1539 Key Ct N, Varna, IL 61375Off Market
- $1,203-- bd-- ba-- sqft1556 Key Ct S, Varna, IL 61375Off Market
A local agent can set up tours, give advice and negotiate with sellers.
A local lender can help you make sure your offer is ready when you are.
Similar homes
- $289,0004 bd2 ba1.4k sqft1669 Lakeside Ct, Varna, IL 61375Active
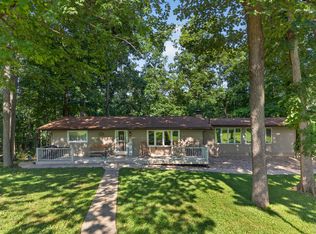 MLS ID #12719709, Donna Bayler, Local Realty Group, Inc.. MRED as distributed by MLS GRID
 - $--3 bd1 ba960 sqft15231 N Von Achen Dr, Chillicothe, IL 61523Auction
 Auction.com 2
 - $--3 bd2 ba1.4k sqft1322 Richland Rd, Lacon, IL 61540Auction
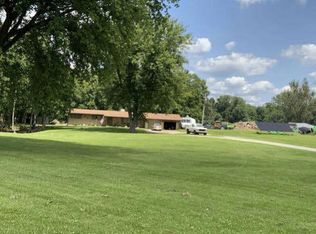 ServiceLink Auction
 - $129,0002 bd2 ba1.3k sqft605 W 2nd North St, Wenona, IL 61377New
 MLS ID #12740083, Jenna Covey, Lori Bonarek Realty. MRED as distributed by MLS GRID
 - $217,5003 bd2 ba1.2k sqft112 E South St, Granville, IL 61326ActiveMLS ID #12733428, Mario Carrillo, Kettley & Co. Inc. - Aurora. MRED as distributed by MLS GRID
- $135,0003 bd1 ba1.3k sqft521 7th St, Lacon, IL 61540For Sale
 MLS ID #PA1269494, Alex J Smith, Keller Williams Premier Realty. RMLS Alliance as distributed by MLS GRID
 - $299,9003 bd2 ba1.1k sqft895 Thenius Rd, Sparland, IL 61565ActiveMLS ID #12726702, Ellen Credi, Blackhawk Brokerage LLC. MRED as distributed by MLS GRID
- $--2 bd1 ba792 sqft1610 N Santa Fe Ave, Chillicothe, IL 61523AuctionAuction.com 1
- $168,0004 bd1 ba1.4k sqft307 S Hickory St, Wenona, IL 61377ActiveMLS ID #12724109, Jeff Stevenson, Joan Bullard Realty, Inc.. MRED as distributed by MLS GRID
- $260,0003 bd2 ba1.2k sqft11 Timberlane Dr, Putnam, IL 61560ActiveMLS ID #12693486, Carrie Cobane, Landmark Realty of Illinois LLC. MRED as distributed by MLS GRID
- $265,0003 bd1 ba1.3k sqft754 N 14th Rd, Streator, IL 61364Price ChangeMLS ID #12680763, Brittany Zickus, eXp Realty. MRED as distributed by MLS GRID
- $124,9002 bd1 ba1.1k sqft209 W Walnut St, La Rose, IL 61541For SaleMLS ID #PA1266762, Jared O Brien, Jim Maloof Realty, Inc.. RMLS Alliance as distributed by MLS GRID
- $154,8502 bd1 ba960 sqft716 East Rd #71, Standard, IL 61363ActiveMLS ID #12709666, Linda Kaszynski, Dickerson & Nieman Realtors - Peru. MRED as distributed by MLS GRID
- $150,0001 bd1 ba832 sqft100 W Broad St, Rutland, IL 61358NewMLS ID #12730525, Cyleste Montgomery, Panno Realty. MRED as distributed by MLS GRID
- $180,0003 bd2 ba1.2k sqft314 S High St, Granville, IL 61326ActiveMLS ID #12528562, Linda Kaszynski, Dickerson & Nieman Realtors - Peru. MRED as distributed by MLS GRID
- $299,9005 bd3 ba1.4k sqft8 Birch Dr, Putnam, IL 61560ActiveMLS ID #12537161, Kathy Szuba, CSC, REMAX Legends. MRED as distributed by MLS GRID
- $144,9993 bd1 ba1.3k sqft108 W Lafayette St, Magnolia, IL 61336ActiveMLS ID #12696601, Bethany Coleman, Local Realty Group, Inc.. MRED as distributed by MLS GRID
- $289,9003 bd2 ba1.3k sqft15220 N Von Achen Dr, Chillicothe, IL 61523For SaleMLS ID #PA1269012, Adam J Merrick, Adam Merrick Real Estate. RMLS Alliance as distributed by MLS GRID
- $140,0003 bd1 ba1.1k sqft1506 N 4th St, Chillicothe, IL 61523For SaleMLS ID #PA1269328, Andrew Santiago, Jim Maloof Realty, Inc.. RMLS Alliance as distributed by MLS GRID
- $199,9004 bd2 ba1.3k sqft2 Acapulco Dr, Putnam, IL 61560Price ChangeMLS ID #12621500, Bethany Coleman, Local Realty Group, Inc.. MRED as distributed by MLS GRID
