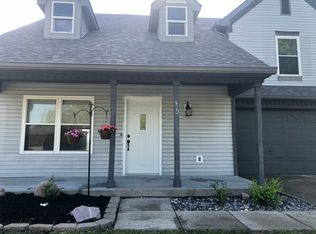
Split floor plan with private bath off 2nd bedroom and master bedroom complete with cathedral ceiling, walk-in closet, full tub and a view overlooking large outside deck and spacious fenced in green space. Open concept features fireplace in great room, pass through to dining room from kitchen, pantry, cathedral ceiling with built in plant shelves, screened-in porch with northern exposure, 456 square foot garage that is fully insulated and heated with pull down stairs to attic. Newer roof and gas hot water heater. Granite countertops
This property is off market, which means it's not currently listed for sale or rent on Zillow. This may be different from what's available on other websites or public sources.