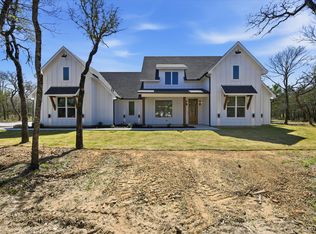
Stunning New Construction with Lake Views in Sunset, Texas
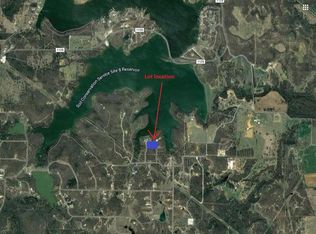
Discover modern country living at its finest in this breathtaking new construction home nestled on a spacious lot just minutes from Amon G. Carter Lake. This contemporary farmhouse blends elegant design, luxury finishes, and peaceful surroundings for the perfect Texas retreat.
Step inside to find an open-concept layout with soaring ceilings, large picture windows, and an abundance of natural light. The gourmet kitchen features custom cabinetry, quartz countertops, stainless steel appliances, and a generous island that’s perfect for entertaining. The living room boasts a cozy fireplace and flows seamlessly into the dining area and outdoor spaces.
Enjoy evenings on the covered patio taking in scenic views of the surrounding trees and nearby lake. With its combination of refined style, thoughtful craftsmanship, and peaceful rural setting, this home delivers the best of both luxury and tranquility.
Highlights:
Brand new construction (2025)
Open-concept floor plan with designer finishes
Gourmet kitchen with quartz countertops and high-end appliances
Spacious primary suite with spa-style bath
Covered patios and outdoor living spaces
Just minutes from Amon G. Carter Lake
Peaceful, private setting with easy access to Decatur and Fort Worth
Experience the perfect blend of modern living and country serenity — welcome home to Sunset, Texas.
Pending
$584,950
1552 Lakeridge Blvd, Sunset, TX 76270
4beds
3,034sqft
Single Family Residence
Built in 2025
2 Acres Lot
$584,200 Zestimate®
$193/sqft
$29/mo HOA
What's special
- 334 days
- 4
- 2
Zillow last checked:
Listing updated:
Listed by:
Derek Izzo 0699293,
Brooks & Morgan Real Estate 817-832-1328
Source: NTREIS,MLS#: 21101331
Facts & features
Interior
Bedrooms & bathrooms
- Bedrooms: 4
- Bathrooms: 3
- Full bathrooms: 3
Primary bedroom
- Level: First
- Dimensions: 0 x 0
Bonus room
- Level: Second
- Dimensions: 0 x 0
Living room
- Level: First
- Dimensions: 0 x 0
Appliances
- Included: Dishwasher, Disposal
Features
- Other, Pantry
- Has basement: No
- Number of fireplaces: 1
- Fireplace features: Living Room
Interior area
- Total interior livable area: 3,034 sqft
Video & virtual tour
Property
Parking
- Total spaces: 2
- Parking features: Garage
- Attached garage spaces: 2
Features
- Levels: Two
- Stories: 2
- Pool features: None
Lot
- Size: 2 Acres
Details
- Parcel number: R000022664
Construction
Type & style
- Home type: SingleFamily
- Architectural style: Detached
- Property subtype: Single Family Residence
Condition
- Year built: 2025
Utilities & green energy
- Sewer: Aerobic Septic
- Water: Public
- Utilities for property: Septic Available, Water Available
Community & HOA
Community
- Subdivision: Silver Lakes Ranch
HOA
- Has HOA: Yes
- Services included: Association Management
- HOA fee: $350 annually
- HOA name: Silver Lakes Ranch
- HOA phone: 940-262-4364
Location
- Region: Sunset
Financial & listing details
- Price per square foot: $193/sqft
- Tax assessed value: $25,500
- Annual tax amount: $127
- Date on market: 11/5/2025
- Cumulative days on market: 321 days
- Listing terms: Cash,Conventional,FHA,VA Loan
Estimated market value
$584,200
$520,000 - $648,000
$3,192/mo
Price history
| Date | Event | Price |
|---|---|---|
| 8/21/2026 | Pending sale | $584,950$193/sqft |
Source: NTREIS #21101331 Report a problem | ||
| 8/8/2026 | Contingent | $584,950$193/sqft |
Source: NTREIS #21101331 Report a problem | ||
| 5/4/2026 | Price change | $584,950-2.5%$193/sqft |
Source: NTREIS #21101331 Report a problem | ||
| 2/27/2026 | Price change | $599,999-3.1%$198/sqft |
Source: NTREIS #21101331 Report a problem | ||
| 1/19/2026 | Price change | $619,000-1.6%$204/sqft |
Source: NTREIS #21101331 Report a problem | ||
| 11/5/2025 | Listed for sale | $629,000+811.6%$207/sqft |
Source: NTREIS #21101331 Report a problem | ||
| 10/25/2024 | Sold | -- |
Source: NTREIS #20662989 Report a problem | ||
| 10/11/2024 | Pending sale | $69,000$23/sqft |
Source: NTREIS #20662989 Report a problem | ||
| 9/14/2024 | Contingent | $69,000$23/sqft |
Source: NTREIS #20662989 Report a problem | ||
| 7/30/2024 | Price change | $69,000-8%$23/sqft |
Source: NTREIS #20662989 Report a problem | ||
| 7/2/2024 | Listed for sale | $75,000+15.4%$25/sqft |
Source: NTREIS #20662989 Report a problem | ||
| 9/29/2022 | Sold | -- |
Source: NTREIS #20144029 Report a problem | ||
| 9/19/2022 | Pending sale | $65,000$21/sqft |
Source: NTREIS #20144029 Report a problem | ||
| 8/18/2022 | Listed for sale | $65,000$21/sqft |
Source: NTREIS #20144029 Report a problem | ||
Public tax history
| Year | Property taxes | Tax assessment |
|---|---|---|
| 2025 | $127 | $25,500 |
| 2024 | $127 -1.1% | $25,500 |
| 2023 | $128 | $25,500 |
| 2022 | -- | $25,500 +11.1% |
| 2021 | $129 | $22,950 |
| 2020 | $129 +2.6% | $22,950 |
| 2018 | $126 | $22,950 |
| 2017 | -- | $22,950 |
| 2016 | -- | $22,950 |
| 2015 | -- | $22,950 |
| 2014 | -- | $22,950 |
Find assessor info on the county website
Monthly payment
Est. payment
Payment breakdown
Explore the cost of this home by adjusting the details. Changes won't be saved.Climate risks
Neighborhood: 76270
Nearby schools
Schools provided by the listing agent
- Elementary: Alvord
- Middle: Alvord
- High: Alvord
- District: Alvord ISD
Source: NTREIS. This data may not be complete. We recommend contacting the local school district to confirm school assignments for this home.

Similar homes
- $580,0004 bd3 ba3k sqft117 Mustang Springs Cir, Sunset, TX 76270New Construction
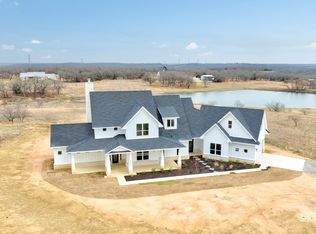 MLS ID #20902168, Tabatha Polley. NTREIS
 - $599,0004 bd3 ba2.7k sqft112 Silver Leaf Dr, Bowie, TX 76270For Sale
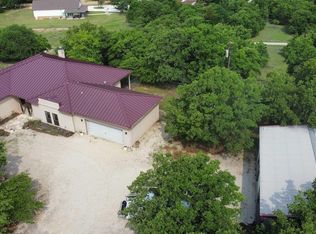
 MLS ID #183166, JERRY TOFT, Epiphany Real Estate Services LLC. WFAR
 - $545,0004 bd2 ba1.9k sqft688 Sandstone Ct, Sunset, TX 76270For Sale
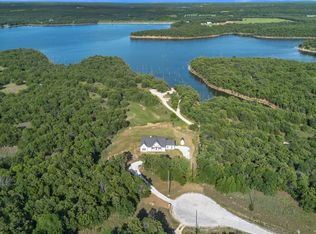 MLS ID #21266984, April Lewis. NTREIS
 - $615,0004 bd4 ba2.3k sqft377 Oak Cove Ct, Sunset, TX 76270For Sale
 MLS ID #21220904, Karan Wethington. NTREIS
