Amazing Panoramic Lake Views from this Heathrow 2 Story Home. Featuring 4 Bedrooms, 3.5 Baths, Plus Executive Office, Plus Bonus Room. Soaring ceilings as you enter the double glass doors. Light and bright with high windows. Executive office to the left with engineered hardwood flooring and French doors. Living room and Dining room with tray ceilings and crown molding. Gourmet Kitchen with Center Island, Granite Countertops, separate breakfast nook. Family room off the kitchen with fireplace. Primary bedroom is on the main floor and has large walk in closet. Bathroom with dual vanities, soaking tub with separate shower. Plantation Shutters all downstairs. Upstairs you have 3 more bedrooms, 2 baths, and a large Bonus room. Two of the bedrooms share a jack n Jill bathroom and each bedroom has its own vanity. The expansive pavered lanai is open with a fully fenced backyard. Pool with spa overlooking the lake is simply stunning. Updated landscaping. 3 car tandem garage. Heathrow is a highly desired gated golf course community with an Exclusive Country Club. 18 hole Golf course designed by Ron Garl just minutes from your front door. Highly rated School System. Ready for immediate occupancy. This home may be under audio and video surveillance.
Sold for $1,085,000
$1,085,000
1552 LANGHAM TERRACE, LAKE MARY, FL 32746
4beds
3,865sqft
Single Family Residence
Built in 2002
0.28 Acres Lot
$1,084,900 Zestimate®
$281/sqft
$5,748 Estimated rent
Home value
$1,084,900
$998,000 - $1.18M
$5,748/mo
Zestimate® history
Owner options
List your home for rent
$5,748/mo
Rent Zestimate®
Find your next renter with Zillow Rental Manager. Plus, with online applications, you can quickly screen prospective tenants – for free.
$5,748/mo
Rent Zestimate®
Refinance and save
$7,484/mo
Est. payment
Refinancing to a lower rate could help reduce your monthly payments and save thousands over the life of the loan.
$7,484/mo
Est. payment
Explore your selling options
Work with a Zillow partner agent
Leverage their expertise and Zillow's premium Showcase listings to get your home seen by more buyers.
Get startedList with your own agent
Get your home in front of millions of buyers by listing it on Zillow.
Learn how to do itSell it yourself
Take full control of how buyers see your home on Zillow by listing For Sale by Owner (FSBO).
List your homeWhat's special
Panoramic lake viewsExpansive pavered lanaiBonus roomGranite countertopsExecutive officeFrench doorsDouble glass doors
Zillow last checked:
Listing updated:
Listed by:
Michelle O'Callaghan 407-221-4745,
COLDWELL BANKER REALTY 407-333-8088
Bought with:
Mel Bernstein, 638692
PREMIER SOTHEBYS INT'L REALTY
Source: Stellar MLS,MLS#: O6407468 Originating MLS: Orlando Regional
Originating MLS: Orlando Regional
Facts & features
Interior
Bedrooms & bathrooms
- Bedrooms: 4
- Bathrooms: 4
- Full bathrooms: 3
- 1/2 bathrooms: 1
Rooms
- Room types: Bonus Room, Breakfast Room Separate, Den/Library/Office, Family Room, Dining Room, Living Room, Utility Room
Primary bedroom
- Features: Walk-In Closet(s)
- Level: First
- Area: 273 Square Feet
- Dimensions: 21x13
Bedroom 2
- Features: Built-in Closet
- Level: Second
- Area: 196 Square Feet
- Dimensions: 14x14
Bedroom 3
- Features: Built-in Closet
- Level: Second
- Area: 165 Square Feet
- Dimensions: 15x11
Bedroom 4
- Features: Built-in Closet
- Level: Second
- Area: 144 Square Feet
- Dimensions: 12x12
Bonus room
- Features: No Closet
- Level: Second
- Area: 252 Square Feet
- Dimensions: 18x14
Den
- Level: First
- Area: 143 Square Feet
- Dimensions: 13x11
Dining room
- Level: First
- Area: 168 Square Feet
- Dimensions: 14x12
Family room
- Level: First
- Area: 304 Square Feet
- Dimensions: 19x16
Kitchen
- Features: Breakfast Bar, Kitchen Island, Pantry
- Level: First
- Area: 480 Square Feet
- Dimensions: 32x15
Living room
- Level: First
- Area: 180 Square Feet
- Dimensions: 15x12
Heating
- Central, Electric
Cooling
- Central Air
Appliances
- Included: Oven, Cooktop, Dishwasher, Disposal, Dryer, Electric Water Heater, Microwave, Refrigerator, Washer
- Laundry: Inside, Laundry Room
Features
- Cathedral Ceiling(s), Ceiling Fan(s), Crown Molding, Eating Space In Kitchen, High Ceilings, Kitchen/Family Room Combo, Open Floorplan, Primary Bedroom Main Floor, Split Bedroom, Stone Counters, Tray Ceiling(s), Vaulted Ceiling(s), Walk-In Closet(s)
- Flooring: Carpet, Ceramic Tile, Hardwood
- Doors: Sliding Doors
- Windows: Window Treatments
- Has fireplace: Yes
- Fireplace features: Family Room, Gas
Interior area
- Total structure area: 4,853
- Total interior livable area: 3,865 sqft
Property
Parking
- Total spaces: 3
- Parking features: Garage Door Opener, Oversized, Tandem
- Attached garage spaces: 3
Features
- Levels: Two
- Stories: 2
- Patio & porch: Covered, Patio, Porch
- Exterior features: Irrigation System, Private Mailbox
- Has private pool: Yes
- Pool features: Gunite, In Ground
- Has spa: Yes
- Spa features: Heated, In Ground
- Fencing: Fenced
- Has view: Yes
- View description: Water, Lake
- Has water view: Yes
- Water view: Water,Lake
- Waterfront features: Lake Front
Lot
- Size: 0.28 Acres
- Features: In County, Landscaped, Level, Sidewalk
- Residential vegetation: Trees/Landscaped
Details
- Parcel number: 36192950800000340
- Zoning: RES
- Special conditions: None
Construction
Type & style
- Home type: SingleFamily
- Architectural style: Contemporary
- Property subtype: Single Family Residence
Materials
- Block, Stucco
- Foundation: Slab
- Roof: Tile
Condition
- New construction: No
- Year built: 2002
Utilities & green energy
- Sewer: Public Sewer
- Water: Public
- Utilities for property: Cable Available, Electricity Connected, Phone Available, Public, Sewer Connected, Sprinkler Meter, Street Lights, Underground Utilities, Water Connected
Green energy
- Indoor air quality: Ventilation
Community & HOA
Community
- Features: Association Recreation - Owned, Clubhouse, Deed Restrictions, Gated Community - Guard, Golf Carts OK, Golf, Park, Playground, Sidewalks, Tennis Court(s)
- Security: Gated Community, Security System Owned, Smoke Detector(s)
- Pet fee: $0 monthly
- Subdivision: HEATHROW
HOA
- Has HOA: Yes
- Amenities included: Basketball Court, Clubhouse, Fence Restrictions, Gated, Optional Additional Fees, Park, Playground, Recreation Facilities, Security, Vehicle Restrictions
- Services included: 24-Hour Guard, Recreational Facilities, Security
- HOA fee: $260 monthly
- HOA name: Heathrow Lakes Association
- HOA phone: 407-333-0884
- Second HOA name: Heathrow Master Association
Location
- Region: Lake Mary
Financial & listing details
- Price per square foot: $281/sqft
- Tax assessed value: $818,962
- Annual tax amount: $8,011
- Date on market: 5/14/2026
- Cumulative days on market: 3 days
- Listing terms: Cash,Conventional,FHA,VA Loan
- Ownership: Fee Simple
- Total actual rent: 0
- Electric utility on property: Yes
- Road surface type: Paved, Asphalt
Price history
| Date | Event | Price |
|---|---|---|
| 6/15/2026 | Sold | $1,085,000-5.7%$281/sqft |
Source:  Stellar MLS #O6407468 Report a problem Stellar MLS #O6407468 Report a problem | ||
| 5/18/2026 | Pending sale | $1,150,000$298/sqft |
Source: Stellar MLS #O6407468 Report a problem | ||
| 5/14/2026 | Listed for sale | $1,150,000+64.3%$298/sqft |
Source: Stellar MLS #O6407468 Report a problem | ||
| 3/22/2016 | Sold | $700,000-2.6%$181/sqft |
Source: Public Record Report a problem | ||
| 11/19/2015 | Listed for sale | $719,000+7.5%$186/sqft |
Source: REALTY EXECUTIVES SEMINOLE #O5405314 Report a problem | ||
| 3/29/2011 | Listing removed | $669,000$173/sqft |
Source: Heathrow Realty #o5035532 Report a problem | ||
| 3/25/2011 | Listed for sale | $669,000$173/sqft |
Source: Heathrow Realty #o5035532 Report a problem | ||
Public tax history
| Year | Property taxes | Tax assessment |
|---|---|---|
| 2025 | $8,521 +10.6% | $641,496 +2.9% |
| 2024 | $7,706 +2.4% | $623,417 +3% |
| 2023 | $7,524 +2.4% | $605,259 +3% |
| 2022 | $7,345 -2.9% | $587,630 +3% |
| 2021 | $7,566 +0.7% | $570,515 +1.4% |
| 2020 | $7,516 +0.9% | $562,638 +2.3% |
| 2019 | $7,451 | $549,988 -3.3% |
| 2018 | $7,451 -4.6% | $568,715 +0.2% |
| 2017 | $7,811 -1.6% | $567,568 |
| 2016 | $7,937 -7.6% | $567,568 +16.5% |
| 2015 | $8,589 | $487,177 +0.8% |
| 2014 | $8,589 +22.2% | $483,311 +1.5% |
| 2013 | $7,030 +6.2% | $476,168 +1.7% |
| 2012 | $6,617 -4.9% | $468,208 -3.6% |
| 2011 | $6,960 -7.9% | $485,477 -6.4% |
| 2010 | $7,554 -2.7% | $518,663 -3% |
| 2009 | $7,763 -4.1% | $534,504 -7.1% |
| 2008 | $8,099 +2.8% | $575,276 +3% |
| 2007 | $7,879 -6% | $558,520 +2.5% |
| 2006 | $8,378 +1.4% | $544,898 +3% |
| 2005 | $8,259 +13% | $529,027 +15.7% |
| 2004 | $7,306 +0.6% | $457,274 +1.9% |
| 2003 | $7,265 +363.2% | $448,748 +398.6% |
| 2002 | $1,568 | $90,000 |
Find assessor info on the county website
Neighborhood: 32746
Nearby homes
- $995,2004 bd5 ba3.5k sqft1548 Langham Ter, Lake Mary, FL 32746Off Market
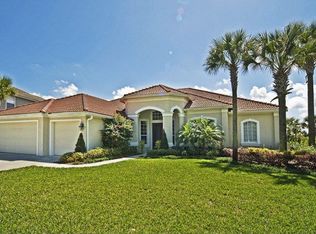
- $1,014,7005 bd4 ba4k sqft1556 Langham Ter, Lake Mary, FL 32746Off Market
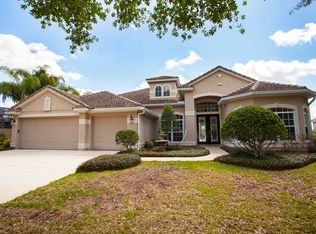
- $954,4004 bd4 ba3.5k sqft1553 Langham Ter, Lake Mary, FL 32746Off Market
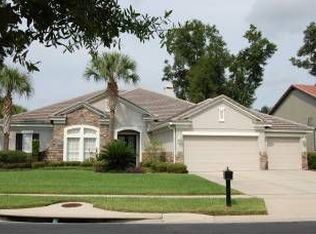
- $933,4004 bd3 ba3.2k sqft1544 Langham Ter, Lake Mary, FL 32746Off Market
- $1,110,0005 bd5 ba4k sqft1560 Langham Ter, Lake Mary, FL 32746Off Market
- $1,033,5004 bd5 ba4k sqft1557 Langham Ter, Lake Mary, FL 32746Off Market
- $1,101,4005 bd4 ba4k sqft1540 Langham Ter, Lake Mary, FL 32746Off Market
- $1,200,0004 bd4 ba4k sqft2000 Bloomsbury Run, Lake Mary, FL 32746Sold
Nearby schools
GreatSchools rating
- 10/10Heathrow Elementary SchoolGrades: PK-5Distance: 1.1 mi
- 6/10Markham Woods Middle SchoolGrades: 6-8Distance: 1 mi
- 5/10Seminole High SchoolGrades: 9-12Distance: 5.1 mi
Schools provided by the listing agent
- Elementary: Heathrow Elementary
- Middle: Markham Woods Middle
- High: Seminole High
Source: Stellar MLS. This data may not be complete. We recommend contacting the local school district to confirm school assignments for this home.
Get a cash offer in 3 minutes
Find out how much your home could sell for in as little as 3 minutes with a no-obligation cash offer.
Estimated market value
$1,084,900
Get a cash offer in 3 minutes
Find out how much your home could sell for in as little as 3 minutes with a no-obligation cash offer.
Estimated market value
$1,084,900
- Florida
- Seminole County
- Lake Mary
- 32746
- 1552 LANGHAM TERRACE
Nearby cities
Nearby neighborhoods
Nearby zip codes
Other Lake Mary Topics
