Skip main navigation
Sold
  • Price Unknown

    1552 Laurel Ave, Aubrey, TX 76227

    5beds
    2,681sqft
    Single Family Residence
    Built in 2024
    0.29 Acres Lot
    $417,200 Zestimate®
    $--/sqft
    $2,992 Estimated rent

    Home value

    $417,200

    $392,000 - $442,000

    $2,992/mo

    Zestimate® history
    Loading
    Loading...

    Owner options

    List your home for rent

    $2,992/mo

    Rent Zestimate®

    Find your next renter with Zillow Rental Manager. Plus, with online applications, you can quickly screen prospective tenants – for free.

    Learn more

    $2,992/mo

    Rent Zestimate®

    Refinance and save

    $250/mo

    Est. payment

    Refinancing to a lower rate could help reduce your monthly payments and save thousands over the life of the loan.

    See today's rates

    $250/mo

    Est. payment

    Explore your selling options

    Work with a Zillow partner agent

    Leverage their expertise and Zillow's premium Showcase listings to get your home seen by more buyers.

    Get started

    List with your own agent

    Get your home in front of millions of buyers by listing it on Zillow.

    Learn how to do it

    Sell it yourself

    Take full control of how buyers see your home on Zillow by listing For Sale by Owner (FSBO).

    List your home

    What's special

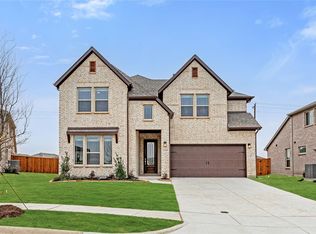
    Modern wood-grain finishStainless steel appliancesLarge picture windowsDurable tile flooringCovered patioClassic brick exteriorGame room upstairs
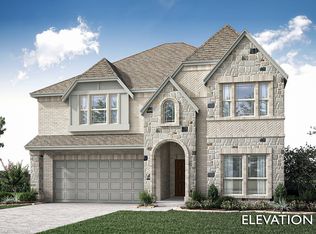
    NEVER LIVED IN NEW HOME! Quick Close Available! Bloomfield Homes has a gorgeous Redbud II plan ready for you. The front porch and classic brick exterior sets the stage. It quickly opens into an expansive living and dining area lined with large picture windows! Durable tile flooring with a modern wood-grain finish grounds the space, creating warmth without the upkeep. The kitchen is integrated seamlessly, more a continuation of the living space than a separate zone. The long island is topped with natural granite, paired with stainless steel appliances, and modern flat-panel cabinetry that gives everything a polished edge. The primary suite is positioned quietly downstairs, designed as a retreat with an ensuite that features a glass shower, garden tub, and walk-in closet shaped for simplicity and ease. 2 additional bedrooms share this level, tucked neatly off a side hall. A game room upstairs extends the living experience into something more playful and versatile, balanced by a bedroom and bath that make it feel like its own private space. The covered patio creates a pause between indoors and out, shaded for hot afternoons yet open to the evening breeze. Residents love Arrowbrooke's resort-style amenities that make every day an adventure, and schools are just around the corner! Come take a tour to see how Bloomfield can get you into your dream home today!

    Zillow last checked:

    Listing updated:

    Listed by:

    Marsha Ashlock 0470768 817-288-5510,

    Visions Realty & Investments 817-288-5510

    Bought with:

    Kim Rials

    Keller Williams Realty

    Source: NTREIS,MLS#: 21055488

    Facts & features

    Interior

    Bedrooms & bathrooms
    • Bedrooms: 5
    • Bathrooms: 3
    • Full bathrooms: 3
    Primary bedroom
    • Features: Dual Sinks, En Suite Bathroom, Garden Tub/Roman Tub, Separate Shower, Walk-In Closet(s)
    • Level: First
    • Dimensions: 15 x 16
    Bedroom
    • Level: First
    • Dimensions: 10 x 11
    Bedroom
    • Level: First
    • Dimensions: 11 x 10
    Bedroom
    • Level: First
    • Dimensions: 11 x 11
    Bedroom
    • Level: Second
    • Dimensions: 12 x 11
    Breakfast room nook
    • Level: First
    • Dimensions: 17 x 9
    Game room
    • Level: Second
    • Dimensions: 19 x 13
    Kitchen
    • Features: Breakfast Bar, Built-in Features, Eat-in Kitchen, Kitchen Island, Pantry, Solid Surface Counters, Walk-In Pantry
    • Level: First
    • Dimensions: 17 x 8
    Living room
    • Level: First
    • Dimensions: 18 x 15
    Heating
    • Central, Natural Gas
    Cooling
    • Central Air, Gas
    Appliances
    • Included: Dishwasher, Gas Cooktop, Disposal, Gas Oven, Gas Water Heater, Microwave, Tankless Water Heater, Vented Exhaust Fan
    • Laundry: Washer Hookup, Dryer Hookup, Laundry in Utility Room
    Features
    • Built-in Features, Double Vanity, Eat-in Kitchen, High Speed Internet, Kitchen Island, Open Floorplan, Pantry, Cable TV, Walk-In Closet(s)
    • Flooring: Carpet, Tile
    • Windows: Window Coverings
    • Has basement: No
    • Has fireplace: No
    Interior area
    • Total interior livable area: 2,681 sqft

    Property

    Parking
    • Total spaces: 2
    • Parking features: Covered, Direct Access, Driveway, Enclosed, Garage Faces Front, Garage, Garage Door Opener
    • Attached garage spaces: 2
    • Has uncovered spaces: Yes
    Features
    • Levels: Two
    • Stories: 2
    • Patio & porch: Front Porch, Patio, Covered
    • Exterior features: Private Yard, Rain Gutters
    • Pool features: None, Community
    • Fencing: Back Yard,Fenced,Wood
    Lot
    • Size: 0.29 Acres
    • Features: Irregular Lot, Landscaped, Subdivision, Sprinkler System, Few Trees
    • Residential vegetation: Grassed
    Details
    • Parcel number: R1029986

    Construction

    Type & style
    • Home type: SingleFamily
    • Architectural style: Traditional,Detached
    • Property subtype: Single Family Residence
    Materials
    • Brick
    • Foundation: Slab
    • Roof: Composition
    Condition
    • New construction: Yes
    • Year built: 2024

    Utilities & green energy

    • Sewer: Public Sewer
    • Water: Public
    • Utilities for property: Sewer Available, Water Available, Cable Available

    Community & HOA

    Community
    • Features: Clubhouse, Fishing, Playground, Park, Pool, Trails/Paths, Curbs
    • Security: Carbon Monoxide Detector(s), Smoke Detector(s)
    • Subdivision: ArrowBrooke Elements
    HOA
    • Has HOA: Yes
    • Services included: All Facilities, Association Management, Maintenance Structure
    • HOA fee: $250 quarterly
    • HOA name: CCMC
    • HOA phone: 214-548-2616
    Location
    • Region: Aubrey

    Financial & listing details

    • Date on market: 9/9/2025
    • Cumulative days on market: 487 days
    • Listing terms: Cash,Conventional,FHA,VA Loan

    Price history

    DateEventPrice
    1/28/2026Sold--
    Source: NTREIS #21055488 Report a problem
    1/8/2026Pending sale$425,000$159/sqft
    Source: NTREIS #21055488 Report a problem
    12/17/2025Price change$425,000-5.6%$159/sqft
    Source: NTREIS #21055488 Report a problem
    11/18/2025Price change$450,000-2.2%$168/sqft
    Source: NTREIS #21055488 Report a problem
    9/26/2025Price change$460,000-1.7%$172/sqft
    Source: Bloomfield Homes Report a problem
    9/12/2025Price change$468,000-14.9%$175/sqft
    Source: NTREIS #21055488 Report a problem
    9/9/2025Price change$549,631+16.9%$205/sqft
    Source: NTREIS #21055488 Report a problem
    8/26/2025Price change$470,000-2.1%$175/sqft
    Source: NTREIS #20722473 Report a problem
    8/18/2025Price change$480,000-0.4%$179/sqft
    Source: NTREIS #20722473 Report a problem
    7/22/2025Price change$482,000-0.6%$180/sqft
    Source: NTREIS #20722473 Report a problem
    7/8/2025Price change$485,000-0.6%$181/sqft
    Source: NTREIS #20722473 Report a problem
    6/30/2025Price change$488,000-0.4%$182/sqft
    Source: NTREIS #20722473 Report a problem
    6/18/2025Price change$490,000-1%$183/sqft
    Source: NTREIS #20722473 Report a problem
    5/30/2025Price change$495,000-0.8%$185/sqft
    Source: NTREIS #20722473 Report a problem
    5/5/2025Price change$499,000-1.2%$186/sqft
    Source: NTREIS #20722473 Report a problem
    4/22/2025Price change$505,000-1%$188/sqft
    Source: NTREIS #20722473 Report a problem
    4/7/2025Price change$510,000-1%$190/sqft
    Source: NTREIS #20722473 Report a problem
    3/31/2025Price change$515,000-1%$192/sqft
    Source: NTREIS #20722473 Report a problem
    3/19/2025Price change$520,000-1%$194/sqft
    Source: NTREIS #20722473 Report a problem
    3/10/2025Price change$525,000-0.9%$196/sqft
    Source: NTREIS #20722473 Report a problem
    2/28/2025Price change$530,000-2.8%$198/sqft
    Source: NTREIS #20722473 Report a problem
    2/5/2025Price change$545,000-0.9%$203/sqft
    Source: NTREIS #20722473 Report a problem
    1/20/2025Price change$550,000-1.8%$205/sqft
    Source: NTREIS #20722473 Report a problem
    11/5/2024Price change$560,000-0.8%$209/sqft
    Source: NTREIS #20722473 Report a problem
    9/10/2024Listed for sale$564,631$211/sqft
    Source: Bloomfield Homes Report a problem

    Public tax history

    Tax history is unavailable.

    Neighborhood: 76227

    Nearby schools

    GreatSchools rating
    Schools provided by the listing agent
    • Elementary: Paloma Creek
    • Middle: Pat Hagan Cheek
    • High: Ray Braswell
    • District: Denton ISD

    Source: NTREIS. This data may not be complete. We recommend contacting the local school district to confirm school assignments for this home.

    Get a cash offer in 3 minutes
    Find out how much your home could sell for in as little as 3 minutes with a no-obligation cash offer.
    Estimated market value
    $417,200
    Get a cash offer in 3 minutes
    Find out how much your home could sell for in as little as 3 minutes with a no-obligation cash offer.
    Estimated market value
    $417,200