Step into abundant natural light in this inviting cul-de-sac corner lot home. Ideal for both gathering and daily living, this home features an open and airy kitchen with quartz countertops and direct access to a screened porch, overlooking the fenced backyard, large deck & firepit, perfect for cozy evenings. This all-brick home offers a bonus room that could double as a 4th bedroom, with the primary suite downstairs. Notable features include attic air sealing and radiant barrier installation, ensuring energy efficiency. Stay comfortable year-round with a 19 SEER Lennox dual fuel HVAC system, complete with ionization and air purification units on both systems. Additional amenities include 6' gutters with gutter guards and hand-scraped maple hardwood floors, adding warmth and character throughout. Nestled in an established neighborhood with walking paths to Martha Rivers Park and neighborhood pool, this home offers the perfect blend of comfort, convenience, & luxury. Welcome home!
Closed
$432,500
1552 Lavington Ct, Gastonia, NC 28056
3beds
2,254sqft
Single Family Residence
Built in 1995
0.29 Acres Lot
$447,000 Zestimate®
$192/sqft
$2,266 Estimated rent
Home value
$447,000
$425,000 - $469,000
$2,266/mo
Zestimate® history
Owner options
List your home for rent
$2,266/mo
Rent Zestimate®
Find your next renter with Zillow Rental Manager. Plus, with online applications, you can quickly screen prospective tenants – for free.
$2,266/mo
Rent Zestimate®
Refinance and save
$3,174/mo
Est. payment
Refinancing to a lower rate could help reduce your monthly payments and save thousands over the life of the loan.
$3,174/mo
Est. payment
Explore your selling options
Work with a Zillow partner agent
Leverage their expertise and Zillow's premium Showcase listings to get your home seen by more buyers.
Get startedList with your own agent
Get your home in front of millions of buyers by listing it on Zillow.
Learn how to do itSell it yourself
Take full control of how buyers see your home on Zillow by listing For Sale by Owner (FSBO).
List your homeWhat's special
Gutter guardsLarge deckOpen and airy kitchenScreened porchQuartz countertopsFenced backyardDual fuel hvac system
Zillow last checked:
Listing updated:
Listed by:
Leslie Moss lesliemossrealestate@gmail.com,
Premier South
Bought with:
Gabriela Fuentes
Keller Williams Ballantyne Area
Source: Canopy MLS as distributed by MLS GRID,MLS#: 4111567
Facts & features
Interior
Bedrooms & bathrooms
- Bedrooms: 3
- Bathrooms: 3
- Full bathrooms: 2
- 1/2 bathrooms: 1
- Main level bedrooms: 1
Primary bedroom
- Level: Main
Primary bedroom
- Level: Main
Bedroom s
- Level: Upper
Bedroom s
- Level: Upper
Bedroom s
- Level: Upper
Bedroom s
- Level: Upper
Bathroom full
- Level: Main
Bathroom half
- Level: Main
Bathroom full
- Level: Upper
Bathroom full
- Level: Main
Bathroom half
- Level: Main
Bathroom full
- Level: Upper
Other
- Level: Upper
Other
- Level: Upper
Breakfast
- Level: Main
Breakfast
- Level: Main
Dining room
- Level: Main
Dining room
- Level: Main
Family room
- Level: Main
Family room
- Level: Main
Kitchen
- Level: Main
Kitchen
- Level: Main
Laundry
- Level: Main
Laundry
- Level: Main
Heating
- Forced Air, Heat Pump, Natural Gas
Cooling
- Ceiling Fan(s), Central Air
Appliances
- Included: Convection Oven, Dishwasher, Disposal, Electric Cooktop, Electric Oven, Gas Water Heater, Self Cleaning Oven, Wall Oven
- Laundry: Laundry Room, Main Level
Features
- Breakfast Bar, Cathedral Ceiling(s), Soaking Tub, Kitchen Island, Pantry, Tray Ceiling(s)(s), Vaulted Ceiling(s)(s), Walk-In Closet(s), Walk-In Pantry
- Flooring: Carpet, Tile, Vinyl, Wood
- Has basement: No
- Attic: Walk-In
- Fireplace features: Family Room, Wood Burning
Interior area
- Total structure area: 2,254
- Total interior livable area: 2,254 sqft
- Finished area above ground: 2,254
- Finished area below ground: 0
Property
Parking
- Total spaces: 5
- Parking features: Garage Door Opener, Garage Faces Front, Garage Shop, Garage on Main Level
- Garage spaces: 2
- Uncovered spaces: 3
Features
- Levels: One and One Half
- Stories: 1.5
- Patio & porch: Front Porch, Rear Porch, Screened
- Exterior features: Fire Pit
- Fencing: Fenced,Invisible
Lot
- Size: 0.29 Acres
- Features: Cul-De-Sac, Level
Details
- Parcel number: 143836
- Zoning: RS-8
- Special conditions: Standard
Construction
Type & style
- Home type: SingleFamily
- Architectural style: Modern
- Property subtype: Single Family Residence
Materials
- Brick Full
- Foundation: Crawl Space
- Roof: Shingle
Condition
- New construction: No
- Year built: 1995
Utilities & green energy
- Sewer: Public Sewer
- Water: City
Community & HOA
Community
- Subdivision: Riverwood Plantation
HOA
- Has HOA: Yes
- HOA fee: $495 annually
- HOA name: Riverwood Plantation HOA
- HOA phone: 980-552-6631
Location
- Region: Gastonia
Financial & listing details
- Price per square foot: $192/sqft
- Tax assessed value: $420,000
- Annual tax amount: $4,892
- Date on market: 2/29/2024
- Cumulative days on market: 3 days
- Listing terms: Cash,Conventional
- Road surface type: Concrete, Paved
Price history
| Date | Event | Price |
|---|---|---|
| 3/27/2024 | Sold | $432,500+3%$192/sqft |
Source:  Canopy MLS as distributed by MLS GRID #4111567 Report a problem Canopy MLS as distributed by MLS GRID #4111567 Report a problem | ||
| 2/29/2024 | Listed for sale | $420,000+44.9%$186/sqft |
Source: Canopy MLS as distributed by MLS GRID #4111567 Report a problem | ||
| 3/11/2008 | Listing removed | $289,900$129/sqft |
Source: NCI #718404 Report a problem | ||
| 2/9/2008 | Price change | $289,900+3.6%$129/sqft |
Source: NCI #718404 Report a problem | ||
| 2/1/2008 | Listed for sale | $279,900+23.8%$124/sqft |
Source: NCI #718404 Report a problem | ||
| 8/15/2005 | Sold | $226,000+11.9%$100/sqft |
Source: Public Record Report a problem | ||
| 2/3/1999 | Sold | $202,000$90/sqft |
Source: Public Record Report a problem | ||
Public tax history
| Year | Property taxes | Tax assessment |
|---|---|---|
| 2025 | $4,892 | $457,590 |
| 2024 | $4,892 -1% | $457,590 |
| 2023 | $4,942 +45.1% | $457,590 +78.7% |
| 2022 | $3,406 -1.5% | $256,110 |
| 2021 | $3,457 | $256,110 |
| 2020 | $3,457 -0.7% | $256,110 |
| 2019 | $3,483 +19.1% | $256,110 +22.6% |
| 2018 | $2,925 | $208,946 |
| 2017 | $2,925 | $208,946 |
| 2016 | $2,925 | $208,946 -10.8% |
| 2014 | $2,925 | $234,276 |
| 2012 | -- | $234,276 |
| 2011 | -- | $234,276 |
| 2010 | -- | $234,276 |
| 2009 | -- | $234,276 |
| 2008 | -- | $234,276 +8.7% |
| 2007 | -- | $215,520 |
| 2006 | -- | $215,520 |
| 2005 | -- | $215,520 |
| 2004 | -- | $215,520 |
| 2003 | -- | $215,520 -3.5% |
| 2002 | -- | $223,330 +36% |
| 2001 | -- | $164,200 |
| 2000 | -- | $164,200 |
Find assessor info on the county website
Neighborhood: Riverwood
Nearby homes
- $373,4003 bd2 ba1.7k sqft1544 Lavington Ct, Gastonia, NC 28056Off Market
- $390,7003 bd2 ba2k sqft1338 Indigo Run Ln, Gastonia, NC 28056Off Market
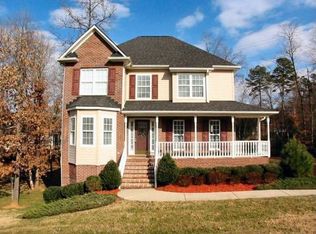
- $395,0004 bd2 ba2.4k sqft1319 Indigo Run Ln, Gastonia, NC 28056Off Market
- $417,7004 bd3 ba2.4k sqft1511 Lavington Ct, Gastonia, NC 28056Off Market

- $542,0005 bd4 ba4k sqft1299 Indigo Run Ln, Gastonia, NC 28056Off Market
- $410,1004 bd3 ba2.3k sqft1345 Indigo Run Ln, Gastonia, NC 28056Off Market
- $385,0003 bd2 ba2k sqft1519 Lavington Ct, Gastonia, NC 28056Sold
- $443,4003 bd2 ba2k sqft1354 Indigo Run Ln, Gastonia, NC 28056Off Market
Nearby schools
GreatSchools rating
- 6/10Robinson Elementary SchoolGrades: PK-5Distance: 0.8 mi
- 2/10Southwest Middle SchoolGrades: 6-8Distance: 2.2 mi
- 4/10Forestview High SchoolGrades: 9-12Distance: 3.1 mi
Schools provided by the listing agent
- Elementary: Robinson
- Middle: Southwest
Source: Canopy MLS as distributed by MLS GRID. This data may not be complete. We recommend contacting the local school district to confirm school assignments for this home.
Get a cash offer in 3 minutes
Find out how much your home could sell for in as little as 3 minutes with a no-obligation cash offer.
Estimated market value
$447,000
Get a cash offer in 3 minutes
Find out how much your home could sell for in as little as 3 minutes with a no-obligation cash offer.
Estimated market value
$447,000
- North Carolina
- Gaston County
- Gastonia
- 28056
- Riverwood
- 1552 Lavington Ct
Nearby cities
Nearby neighborhoods
Nearby zip codes
Other Gastonia Topics
