*Multiple Offer Received, Highest and Best Due by 8am Monday 3/9*Fresh, modern, and move-in ready-this beautifully updated split-level townhome in Algonquin is a true gem in the community. Featuring 2 spacious bedrooms with Den and 2 full baths, this home offers an open-concept floor plan filled with natural light and thoughtful upgrades throughout. The renovated kitchen showcases modern finishes and flows seamlessly into the main living space, perfect for everyday living and entertaining. Primary bathroom has been tastefully updated, while fresh paint and new stairs with stylish railings elevate the home's clean, contemporary feel. Enjoy your private balcony overlooking a peaceful walking path-an ideal spot for morning coffee or evening unwinding. Upgraded, turnkey, and impeccably maintained, this one is not to be missed.
Closed
$322,000
1552 Matthew Dr #1552, Algonquin, IL 60102
2beds
1,879sqft
Single Family Residence
Built in 2005
-- sqft lot
$325,200 Zestimate®
$171/sqft
$2,505 Estimated rent
Home value
$325,200
$293,000 - $361,000
$2,505/mo
Zestimate® history
Owner options
List your home for rent
$2,505/mo
Rent Zestimate®
Find your next renter with Zillow Rental Manager. Plus, with online applications, you can quickly screen prospective tenants – for free.
$2,505/mo
Rent Zestimate®
Refinance and save
$2,605/mo
Est. payment
Refinancing to a lower rate could help reduce your monthly payments and save thousands over the life of the loan.
$2,605/mo
Est. payment
Explore your selling options
Work with a Zillow partner agent
Leverage their expertise and Zillow's premium Showcase listings to get your home seen by more buyers.
Get startedList with your own agent
Get your home in front of millions of buyers by listing it on Zillow.
Learn how to do itSell it yourself
Take full control of how buyers see your home on Zillow by listing For Sale by Owner (FSBO).
List your homeWhat's special
Fresh paintThoughtful upgrades throughout
Zillow last checked:
Listing updated:
Listed by:
Vanessa Thomfohrda clientcare@starckre.com,
Berkshire Hathaway HomeServices Starck Real Estate
Bought with:
Tetiana Stadnyk
Stella Premier Realty
Source: MRED as distributed by MLS GRID,MLS#: 12578206
Facts & features
Interior
Bedrooms & bathrooms
- Bedrooms: 2
- Bathrooms: 2
- Full bathrooms: 2
Rooms
- Room types: Loft
Primary bedroom
- Features: Flooring (Carpet), Bathroom (Full)
- Level: Main
- Area: 208 Square Feet
- Dimensions: 16X13
Bedroom 2
- Features: Flooring (Carpet)
- Level: Main
- Area: 126 Square Feet
- Dimensions: 9X14
Dining room
- Features: Flooring (Wood Laminate)
- Level: Main
- Area: 132 Square Feet
- Dimensions: 11X12
Kitchen
- Features: Kitchen (Eating Area-Breakfast Bar, Pantry-Closet, Updated Kitchen), Flooring (Laminate)
- Level: Main
- Area: 165 Square Feet
- Dimensions: 15X11
Laundry
- Level: Main
- Area: 50 Square Feet
- Dimensions: 10X5
Living room
- Features: Flooring (Carpet)
- Level: Main
- Area: 345 Square Feet
- Dimensions: 23X15
Loft
- Features: Flooring (Carpet)
- Level: Main
- Area: 160 Square Feet
- Dimensions: 10X16
Heating
- Natural Gas
Cooling
- Central Air
Appliances
- Included: Range, Microwave, Dishwasher, Refrigerator, Washer, Dryer, Disposal, Stainless Steel Appliance(s), Water Softener Owned
- Laundry: Gas Dryer Hookup, In Unit
Features
- Vaulted Ceiling(s), Storage, Walk-In Closet(s), Open Floorplan
- Flooring: Laminate, Carpet
- Windows: Skylight(s)
- Basement: None
- Number of fireplaces: 1
- Fireplace features: Family Room
Interior area
- Total structure area: 0
- Total interior livable area: 1,879 sqft
Property
Parking
- Total spaces: 2
- Parking features: Asphalt, Garage Door Opener, Yes, Garage Owned, Attached, Garage
- Attached garage spaces: 2
- Has uncovered spaces: Yes
Accessibility
- Accessibility features: No Disability Access
Features
- Exterior features: Balcony
- Has view: Yes
Lot
- Features: Common Grounds, Wetlands, Landscaped, Views
Details
- Additional structures: None
- Parcel number: 0306203021
- Special conditions: None
Construction
Type & style
- Home type: Condo
- Property subtype: Single Family Residence
Materials
- Vinyl Siding
- Foundation: Concrete Perimeter
- Roof: Asphalt
Condition
- New construction: No
- Year built: 2005
Utilities & green energy
- Electric: Circuit Breakers
- Sewer: Public Sewer
- Water: Public
Community & HOA
Community
- Features: Sidewalks, Street Lights
- Subdivision: Canterbury Place
HOA
- Has HOA: Yes
- Amenities included: Skylights, Trail(s)
- Services included: Insurance, Exterior Maintenance, Snow Removal
- HOA fee: $266 monthly
Location
- Region: Algonquin
Financial & listing details
- Price per square foot: $171/sqft
- Annual tax amount: $5,827
- Date on market: 3/6/2026
- Listing terms: Conventional
- Ownership: Condo
Price history
| Date | Event | Price |
|---|---|---|
| 4/16/2026 | Sold | $322,000+2.2%$171/sqft |
Source:  MRED as distributed by MLS GRID #12578206 Report a problem MRED as distributed by MLS GRID #12578206 Report a problem | ||
| 3/10/2026 | Contingent | $315,000$168/sqft |
Source: MRED as distributed by MLS GRID #12578206 Report a problem | ||
| 3/6/2026 | Listed for sale | $315,000+41.3%$168/sqft |
Source: MRED as distributed by MLS GRID #12578206 Report a problem | ||
| 6/1/2021 | Sold | $223,000$119/sqft |
Source: MRED as distributed by MLS GRID #11033256 Report a problem | ||
Public tax history
Tax history is unavailable.
Find assessor info on the county website
Neighborhood: 60102
Nearby homes
- $325,2002 bd2 ba1.8k sqft1552 Matthew Dr, Algonquin, IL 60102Off Market

- $308,1002 bd-- ba1.8k sqft1564 Matthew Dr, Algonquin, IL 60102Off Market
- $281,7002 bd-- ba1.3k sqft1566 Matthew Dr, Algonquin, IL 60102Off Market
- $298,2002 bd2 ba1.3k sqft1551 Matthew Dr, Algonquin, IL 60102Off Market
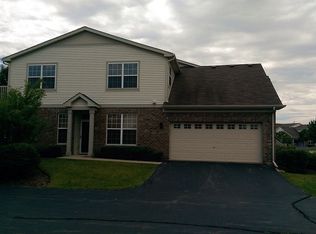
- $324,1003 bd2 ba1.8k sqft1562 Matthew Dr, Algonquin, IL 60102Off Market
- $280,0002 bd2 ba1.3k sqft1547 Matthew Dr, Algonquin, IL 60102Off Market
- $312,6002 bd2 ba1.8k sqft1553 Matthew Dr, Algonquin, IL 60102Off Market
- $283,4002 bd-- ba1.3k sqft1560 Matthew Dr, Algonquin, IL 60102Off Market
- $287,9002 bd-- ba1.3k sqft1570 Matthew Dr, Algonquin, IL 60102Off Market
Nearby schools
GreatSchools rating
- 7/10Lincoln Prairie Elementary SchoolGrades: PK-5Distance: 1.9 mi
- 7/10Westfield Community SchoolGrades: PK-8Distance: 1.1 mi
- 8/10Harry D Jacobs High SchoolGrades: 9-12Distance: 1.1 mi
Schools provided by the listing agent
- Elementary: Lincoln Prairie Elementary Schoo
- Middle: Westfield Community School
- High: H D Jacobs High School
- District: 300
Source: MRED as distributed by MLS GRID. This data may not be complete. We recommend contacting the local school district to confirm school assignments for this home.
Get a cash offer in 3 minutes
Find out how much your home could sell for in as little as 3 minutes with a no-obligation cash offer.
Estimated market value
$325,200
Get a cash offer in 3 minutes
Find out how much your home could sell for in as little as 3 minutes with a no-obligation cash offer.
Estimated market value
$325,200
- Illinois
- Kane County
- Algonquin
- 60102
- 1552 Matthew Dr Unit 1552
Nearby cities
Nearby zip codes
Other Algonquin Topics
