Better than new and absolutely stunning! This highly upgraded townhome showcases exceptional style, modern elegance, and meticulous attention to detail throughout. Featuring dual primary suites, each offering its own private retreat, this thoughtfully designed floor plan perfectly blends comfort and functionality. Enjoy indoor-outdoor living with two balconies, ideal for morning coffee or unwinding in the evening. The impressive custom fireplace wall creates a striking focal point, adding warmth and sophistication to the living space. A beautifully finished garage is just another example of the exceptional upgrades this home has to offer. Immaculately maintained and truly move-in ready, this home offers all the benefits of new construction without the wait. All furniture is available for purchase outside of escrow, providing an incredible opportunity for a turnkey living experience. Don’t miss your chance to own this exceptional, better-than-new barely lived in townhome!
Active
$399,000
1552 Maya Crossing Ave, Henderson, NV 89002
2beds
1,813sqft
Townhouse
Built in 2025
1,742 Square Feet Lot
$396,800 Zestimate®
$220/sqft
$111/mo HOA
What's special
Thoughtfully designed floor planBeautifully finished garageDual primary suitesStriking focal pointImpressive custom fireplace wallTwo balconies
- 1 day
- 88
- 7
Likely to sell faster than
Zillow last checked:
Listing updated:
Listed by:
Katie Conway S.0176594 (702)419-3072,
Simply Vegas
Source: LVR,MLS#: 2834499 Originating MLS: Greater Las Vegas Association of Realtors Inc
Facts & features
Interior
Bedrooms & bathrooms
- Bedrooms: 2
- Bathrooms: 3
- Full bathrooms: 2
- 1/2 bathrooms: 1
Primary bedroom
- Description: Balcony,Ceiling Fan,Custom Closet,Upstairs
- Dimensions: 14x12
Bedroom 2
- Description: Ceiling Fan,Custom Closet,With Bath
- Dimensions: 15x13
Kitchen
- Description: Island,Luxury Vinyl Plank,Pantry
Heating
- Central, Gas
Cooling
- Central Air, Electric
Appliances
- Included: Dryer, Dishwasher, Disposal, Gas Range, Microwave, Refrigerator, Water Softener Owned, Water Purifier, Washer
- Laundry: Gas Dryer Hookup, Laundry Room, Upper Level
Features
- Bathroom on Main Level, Window Treatments
- Flooring: Luxury Vinyl Plank
- Windows: Double Pane Windows, Window Treatments
- Number of fireplaces: 1
- Fireplace features: Electric, Living Room
Interior area
- Total structure area: 1,813
- Total interior livable area: 1,813 sqft
Video & virtual tour
Property
Parking
- Total spaces: 2
- Parking features: Attached, Epoxy Flooring, Finished Garage, Garage, Garage Door Opener, Inside Entrance, Private, Guest
- Attached garage spaces: 2
Features
- Stories: 2
- Patio & porch: Balcony
- Exterior features: Balcony
- Pool features: Association
- Fencing: Block,Front Yard,Wrought Iron
Lot
- Size: 1,742 Square Feet
- Features: Desert Landscaping, Landscaped, < 1/4 Acre
Details
- Parcel number: 17934317180
- Zoning description: Multi-Family
- Horse amenities: None
Construction
Type & style
- Home type: Townhouse
- Architectural style: Two Story
- Property subtype: Townhouse
- Attached to another structure: Yes
Materials
- Roof: Tile
Condition
- Resale
- Year built: 2025
Utilities & green energy
- Electric: Photovoltaics None
- Sewer: Public Sewer
- Water: Public
- Utilities for property: Underground Utilities
Green energy
- Energy efficient items: Windows
Community & HOA
Community
- Security: Gated Community
- Subdivision: The Presley
HOA
- Has HOA: Yes
- Amenities included: Gated, Playground, Park, Pool
- Services included: Association Management, Common Areas, Maintenance Grounds, Taxes
- HOA fee: $111 monthly
- HOA name: Management Trust
- HOA phone: 702-835-6903
Location
- Region: Henderson
Financial & listing details
- Price per square foot: $220/sqft
- Tax assessed value: $72,000
- Annual tax amount: $746
- Date on market: 11/15/2026
- Listing agreement: Exclusive Right To Sell
- Listing terms: Cash,Conventional,FHA,VA Loan
- Ownership: Townhouse
Estimated market value
$396,800
$377,000 - $417,000
$1,973/mo
Price history
| Date | Event | Price |
|---|---|---|
| 11/15/2026 | Listed for sale | $399,000+12.4%$220/sqft |
Source:  LVR #2834499 Report a problem | ||
| 6/25/2025 | Sold | $355,000$196/sqft |
Source: Public Record Report a problem | ||
Public tax history
| Year | Property taxes | Tax assessment |
|---|---|---|
| 2026 | $749 -9.9% | $25,200 -10% |
| 2025 | $832 +24.9% | $28,000 +25% |
| 2024 | $666 +7.2% | $22,400 +6.7% |
| 2023 | $621 | $21,000 |
Find assessor info on the county website
Monthly payment
Est. payment
Payment breakdown
Explore the cost of this home by adjusting the details. Changes won't be saved.Climate risks
Neighborhood: Mission Hills
Nearby schools
Schools provided by the listing agent
- Elementary: Walker, J. Marlan,Walker, J. Marlan
- Middle: Mannion Jack & Terry
- High: Foothill
Source: LVR. This data may not be complete. We recommend contacting the local school district to confirm school assignments for this home.
Similar homes
- $410,7304 bd3 ba1.9k sqft1500 Maria Crossing Ave, Henderson, NV 89002New Construction
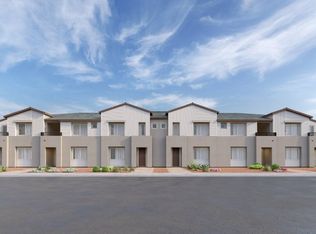 Lennar Homes
- $367,0502 bd3 ba1.8k sqft1506 Maria Crossing Ave, Henderson, NV 89002New Construction
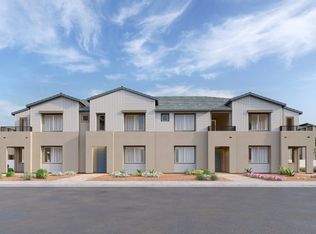 Lennar Homes
- $382,4303 bd3 ba1.8k sqft1502 Maria Crossing Ave, Henderson, NV 89002New ConstructionLennar Homes
- from $378,9903 bd3 ba1.8k sqftRamsey Plan, The Presley, Henderson, NV 89002New ConstructionLennar Homes
