Welcome to easy care living! This 3 bedroom, 2 bath home is minutes from all the shopping conveniences McMinnville has to offer, yet situated in a peaceful neighborhood. Both bathrooms have been recently updated; with a primary bath that has a walk in tub just waiting for you to soak your cares away. The bonus room can be used for your hobbies, storage or whatever you decide! Nicely landscaped front and backyard with beautiful rose bushes and other perennials are there for your enjoyment. Relax on the covered patio in your own fenced backyard. **This home is on its own lot with no dues or fees.. You're home!**Seller has furnace serviced twice yearly, new straps on water heater on 12/16,and keeps service records for maintenance of home.**
Sold
$365,000
1552 NW 8th St, McMinnville, OR 97128
3beds
1,400sqft
Residential, Manufactured Home
Built in 1982
6,098 Square Feet Lot
$-- Zestimate®
$261/sqft
$1,998 Estimated rent
Home value
Not available
Estimated sales range
Not available
$1,998/mo
Zestimate® history
Owner options
List your home for rent
$1,998/mo
Rent Zestimate®
Find your next renter with Zillow Rental Manager. Plus, with online applications, you can quickly screen prospective tenants – for free.
$1,998/mo
Rent Zestimate®
Refinance and save
$2,223/mo
Est. payment
Refinancing to a lower rate could help reduce your monthly payments and save thousands over the life of the loan.
$2,223/mo
Est. payment
Explore your selling options
Work with a Zillow partner agent
Leverage their expertise and Zillow's premium Showcase listings to get your home seen by more buyers.
Get startedList with your own agent
Get your home in front of millions of buyers by listing it on Zillow.
Learn how to do itSell it yourself
Take full control of how buyers see your home on Zillow by listing For Sale by Owner (FSBO).
List your homeWhat's special
Fenced backyardCovered patioBonus roomWalk in tubBeautiful rose bushes
Zillow last checked:
Listing updated:
Listed by:
Melinda Peterson 503-812-4588,
Coldwell Banker Professional
Bought with:
Stacey McGhehey, 200602399
Coldwell Banker Professional
Source: RMLS (OR),MLS#: 24240209
Facts & features
Interior
Bedrooms & bathrooms
- Bedrooms: 3
- Bathrooms: 2
- Full bathrooms: 2
- Main level bathrooms: 2
Rooms
- Room types: Bedroom 2, Bedroom 3, Dining Room, Family Room, Kitchen, Living Room, Primary Bedroom
Primary bedroom
- Level: Main
Bedroom 2
- Level: Main
Bedroom 3
- Level: Main
Dining room
- Level: Main
Family room
- Level: Main
Kitchen
- Level: Main
Living room
- Level: Main
Heating
- Forced Air
Cooling
- Exhaust Fan
Appliances
- Included: Built In Oven, Cooktop, Dishwasher, Disposal, Down Draft, Free-Standing Refrigerator, Washer/Dryer, Electric Water Heater
- Laundry: Laundry Room
Features
- Pantry
- Flooring: Vinyl, Wall to Wall Carpet
- Doors: Storm Door(s)
- Windows: Aluminum Frames
- Basement: Crawl Space
Interior area
- Total structure area: 1,400
- Total interior livable area: 1,400 sqft
Property
Parking
- Total spaces: 2
- Parking features: Driveway, On Street, Garage Door Opener, Attached
- Attached garage spaces: 2
- Has uncovered spaces: Yes
Features
- Levels: One
- Stories: 1
- Patio & porch: Patio, Porch
- Exterior features: Yard
Lot
- Size: 6,098 Square Feet
- Features: Corner Lot, Level, SqFt 5000 to 6999
Details
- Additional structures: Workshop
- Parcel number: 397948
- Zoning: R-3
Construction
Type & style
- Home type: MobileManufactured
- Property subtype: Residential, Manufactured Home
Materials
- Unreinforced Masonry Building
- Foundation: Block, Skirting
- Roof: Composition
Condition
- Resale
- New construction: No
- Year built: 1982
Utilities & green energy
- Sewer: Public Sewer
- Water: Public
- Utilities for property: Cable Connected
Community & HOA
HOA
- Has HOA: No
Location
- Region: Mcminnville
Financial & listing details
- Price per square foot: $261/sqft
- Tax assessed value: $117,072
- Annual tax amount: $1,463
- Date on market: 10/4/2024
- Cumulative days on market: 86 days
- Listing terms: Call Listing Agent,Cash,Conventional,FHA,VA Loan
- Road surface type: Paved
Price history
| Date | Event | Price |
|---|---|---|
| 2/7/2025 | Sold | $365,000$261/sqft |
Source:  RMLS (OR) #24240209 Report a problem RMLS (OR) #24240209 Report a problem | ||
| 12/29/2024 | Pending sale | $365,000$261/sqft |
Source: RMLS (OR) #24240209 Report a problem | ||
| 12/17/2024 | Listed for sale | $365,000$261/sqft |
Source: RMLS (OR) #24240209 Report a problem | ||
| 12/4/2024 | Pending sale | $365,000$261/sqft |
Source: RMLS (OR) #24240209 Report a problem | ||
| 10/4/2024 | Listed for sale | $365,000+15.5%$261/sqft |
Source: RMLS (OR) #24240209 Report a problem | ||
| 11/19/2021 | Sold | $316,000-1.3%$226/sqft |
Source: RMLS (OR) #21317963 Report a problem | ||
| 10/29/2021 | Contingent | $320,000$229/sqft |
Source:  WVMLS #785348 Report a problem WVMLS #785348 Report a problem | ||
| 10/29/2021 | Pending sale | $320,000$229/sqft |
Source: RMLS (OR) #21317963 Report a problem | ||
| 10/26/2021 | Listed for sale | $320,000$229/sqft |
Source: RMLS (OR) #21317963 Report a problem | ||
Public tax history
| Year | Property taxes | Tax assessment |
|---|---|---|
| 2024 | $963 +5.9% | $55,418 +3% |
| 2023 | $909 +5.6% | $53,804 +3% |
| 2022 | $862 +2.4% | $52,237 +3% |
| 2021 | $841 +0.8% | $50,716 +3% |
| 2020 | $834 +33.3% | $49,239 +33.4% |
| 2019 | $626 +9.7% | $36,911 +10.7% |
| 2018 | $571 | $33,353 +14.6% |
| 2017 | $571 +29.3% | $29,098 +11.3% |
| 2016 | $441 | $26,145 +3.5% |
| 2015 | $441 +3% | $25,267 +13% |
| 2014 | $428 -9.4% | $22,363 -22.4% |
| 2013 | $473 +0.5% | $28,809 +1% |
| 2012 | $470 -22.8% | $28,524 -22.7% |
| 2011 | $610 -22.7% | $36,883 -22.8% |
| 2010 | $788 +26.4% | $47,805 +27.5% |
| 2009 | $624 -18.6% | $37,496 -19.2% |
| 2008 | $766 +2.4% | $46,413 +3% |
| 2007 | $748 +16.7% | $45,061 +8% |
| 2006 | $641 | $41,722 |
Find assessor info on the county website
Neighborhood: 97128
Nearby homes
- $350,0003 bd2 ba1.2k sqft744 NW Donahoo St, McMinnville, OR 97128Sold

- $400,9003 bd2 ba1.7k sqft1551 NW 8th St, McMinnville, OR 97128Off Market
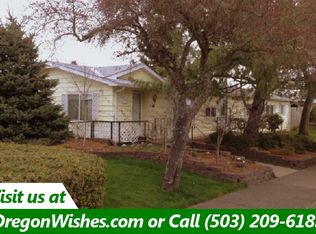
- $318,9002 bd2 ba1.2k sqft775 NW Donahoo St, McMinnville, OR 97128Off Market
- $337,7003 bd2 ba1.6k sqft678 NW Donahoo St, McMinnville, OR 97128Off Market
- $390,6003 bd2 ba1.8k sqft1619 NW Sequoia Ct, McMinnville, OR 97128Off Market
- $98,1002 bd1 ba924 sqft1544 NW 8th St, McMinnville, OR 97128Off Market
- $362,2003 bd2 ba1.3k sqft805 NW Donahoo St, McMinnville, OR 97128Off Market
- $320,6003 bd2 ba1.5k sqft1628 NW 8th St, McMinnville, OR 97128Off Market
Nearby schools
GreatSchools rating
- 5/10Newby Elementary SchoolGrades: K-5Distance: 0.3 mi
- 8/10Duniway Middle SchoolGrades: 6-8Distance: 0.3 mi
- 9/10Mcminnville High SchoolGrades: 9-12Distance: 1.2 mi
Schools provided by the listing agent
- Elementary: Newby
- Middle: Duniway
- High: Mcminnville
Source: RMLS (OR). This data may not be complete. We recommend contacting the local school district to confirm school assignments for this home.
- Oregon
- Yamhill County
- McMinnville
- 97128
- 1552 NW 8th St
Nearby cities
Nearby zip codes
Other McMinnville Topics
