Step through the welcoming foyer and immediately appreciate the spacious floor plan. Just off the entry is an oversized secondary bedroom, offering exceptional space for family, guests, or a home office, along with a beautifully updated full bathroom remodeled in 2025. The heart of the home is the stunning open-concept living area. The expansive living room features a soaring vaulted ceiling, ceiling fan, and an abundance of natural light, flowing seamlessly into the kitchen and dining area—creating the ideal space for everyday living and entertaining alike. The kitchen is truly a showstopper! Designed with both beauty and functionality in mind, you'll love the custom cabinetry featuring numerous pull-out drawers, under-cabinet lighting, illuminated upper cabinets, gorgeous granite countertops, breakfast bar seating, and a full suite of stainless steel appliances. Recent updates in 2025 include Bosch appliances: a new stove, dishwasher, and refrigerator, allowing the next owner to simply move in and enjoy. Adjacent to the kitchen, the spacious dining area easily accommodates a large dining table, making holiday meals and family gatherings effortless. Large windows throughout the living room, kitchen, and dining area fill the home with incredible natural light while creating an inviting atmosphere. Step outside to your own private retreat! The 15' x 20' covered, screened-in deck is the perfect place to enjoy your morning coffee, unwind after a long day, or entertain family and friends while taking in the outdoors without the bugs. The full walk-out basement offers endless possibilities for future expansion and features numerous windows that provide excellent natural light—making it an ideal space for additional bedrooms, a recreation room, home gym, or workshop. As you continue through the home, you'll discover one of the most impressive laundry rooms you'll find! Complete with front-loading washer and dryer, utility sink, granite countertops, extensive custom cabinetry, abundant storage, and even a storage closet, this room is as practical as it is beautiful. The spacious primary suite offers a peaceful retreat with 9-foot ceilings, elegant bay windows, and a luxurious private bath featuring a granite double-bowl vanity, abundant cabinetry, walk-in shower, and an oversized 6 x 9 walk-in closet. From its exceptional craftsmanship and thoughtful upgrades to its outstanding layout and inviting outdoor living space, this home truly checks all the boxes. Beautifully maintained and move-in ready, 1552 New Brunswick Drive is simply waiting for its next owners to call it home. Could that be you? Schedule your private showing today and come experience everything this exceptional property has to offer! Seller is selling the property AS IS, but welcomes buyer inspections to performed Roof was replaced in 2023!
Active under contract
Listed by: eXp Realty • Lisa A Meegan • 618-719-9996
$467,000
1552 New Brunswick Dr, Waterloo, IL 62298
2beds
1,911sqft
Single Family Residence
Built in 2016
-- sqft lot
$-- Zestimate®
$244/sqft
$125/mo HOA
What's special
Oversized secondary bedroomInviting outdoor living spacePrivate retreatBreakfast bar seatingSpacious floor planElegant bay windowsWelcoming foyer
- 31 days
- 779
- 16
Likely to sell faster than
Zillow last checked:
Listing updated:
Listed by:
Lisa A Meegan 618-719-9996,
eXp Realty
Source: MARIS,MLS#: 26050188 Originating MLS: Southwestern Illinois Board of REALTORS
Originating MLS: Southwestern Illinois Board of REALTORSFacts & features
Interior
Bedrooms & bathrooms
- Bedrooms: 2
- Bathrooms: 2
- Full bathrooms: 2
- Main level bathrooms: 2
- Main level bedrooms: 2
Primary bedroom
- Features: Floor Covering: Wood
- Level: Main
- Area: 234
- Dimensions: 13x18
Bedroom 2
- Features: Floor Covering: Wood
- Level: Main
- Area: 210
- Dimensions: 14x15
Primary bathroom
- Features: Floor Covering: Ceramic Tile
- Level: Main
- Area: 90
- Dimensions: 9x10
Bathroom 2
- Features: Floor Covering: Ceramic Tile
- Level: Main
- Area: 55
- Dimensions: 11x5
Dining room
- Features: Floor Covering: Wood
- Level: Main
- Area: 170
- Dimensions: 10x17
Kitchen
- Features: Floor Covering: Wood
- Level: Main
- Area: 221
- Dimensions: 13x17
Laundry
- Features: Floor Covering: Ceramic Tile
- Level: Main
- Area: 56
- Dimensions: 7x8
Living room
- Features: Floor Covering: Wood
- Level: Main
- Area: 288
- Dimensions: 16x18
Heating
- Forced Air
Cooling
- Central Air
Appliances
- Included: Dishwasher, Dryer, Microwave, Electric Range, Refrigerator, Washer
- Laundry: Main Level, Sink
Features
- Has basement: Yes
- Has fireplace: No
Interior area
- Total structure area: 1,911
- Total interior livable area: 1,911 sqft
- Finished area above ground: 1,911
- Finished area below ground: 0
Property
Parking
- Total spaces: 2
- Parking features: Garage
- Garage spaces: 2
Features
- Levels: One
- Patio & porch: Covered, Enclosed
Lot
- Features: Corner Lot
Details
- Parcel number: 0712401073109 & 0712401073000
- Special conditions: Standard
Construction
Type & style
- Home type: SingleFamily
- Architectural style: Ranch
- Property subtype: Single Family Residence
Materials
- Brick Veneer, Vinyl Siding
- Roof: Architectural Shingle
Condition
- Year built: 2016
Details
- Builder name: D & F Builders
Utilities & green energy
- Electric: 220 Volts
- Sewer: Public Sewer
- Water: Public
- Utilities for property: Electricity Available, Natural Gas Available, Sewer Available, Water Available
Community & HOA
Community
- Subdivision: North Winds
HOA
- Has HOA: Yes
- Amenities included: None
- Services included: Maintenance Grounds, Common Area Maintenance, Snow Removal
- HOA fee: $1,500 annually
- HOA name: V
Location
- Region: Waterloo
Financial & listing details
- Price per square foot: $244/sqft
- Tax assessed value: $293,730
- Annual tax amount: $5,758
- Date on market: 8/5/2026
- Cumulative days on market: 31 days
- Listing terms: Cash,Conventional
- Ownership: Private
- Electric utility on property: Yes
Estimated market value
Not available
Estimated sales range
Not available
Not available
Price history
| Date | Event | Price |
|---|---|---|
| 8/31/2026 | Contingent | $467,000$244/sqft |
Source:  MARIS #26050188 Report a problem MARIS #26050188 Report a problem | ||
| 8/6/2026 | Listed for sale | $467,000$244/sqft |
Source: MARIS #26050188 Report a problem | ||
Public tax history
| Year | Property taxes | Tax assessment |
|---|---|---|
| 2024 | $5,470 +4.6% | $97,910 +1.1% |
| 2023 | $5,227 -5.9% | $96,870 |
| 2022 | $5,555 | $96,870 +0.1% |
| 2021 | -- | $96,810 |
| 2020 | -- | $96,810 |
| 2019 | -- | $96,810 -0.9% |
| 2018 | $5,727 | $97,660 +0.3% |
| 2017 | $5,727 | $97,331 |
Find assessor info on the county website
Monthly payment
Est. payment
Payment breakdown
Explore the cost of this home by adjusting the details. Changes won't be saved.Climate risks
Neighborhood: 62298
Nearby schools
Schools provided by the listing agent
- Elementary: Waterloo Dist 5
- Middle: Waterloo Dist 5
- High: Waterloo
Source: MARIS. This data may not be complete. We recommend contacting the local school district to confirm school assignments for this home.
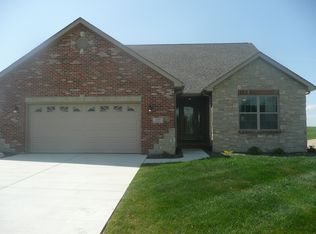
Similar homes
- $549,9003 bd3 ba2.3k sqft8718 D Rd, Waterloo, IL 62298For Sale
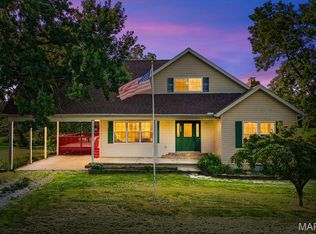
 MLS ID #26048378, Lisa A Meegan, eXp Realty. MARIS
 - $394,9003 bd2 ba2.6k sqft808 Blazing Star Dr, Waterloo, IL 62298For Sale
 MLS ID #26037506, Jamie Jackson, Century 21 Bailey & Company. MARIS
 - $500,0004 bd2 ba2.5k sqft1848 Maplewood Ln, Columbia, IL 62236For Sale
 MLS ID #26027226, Carmen R Flowers, Keller Williams Pinnacle. MARIS
 - $249,0004 bd2 ba1.5k sqft904 Sheridan Ln, Waterloo, IL 62298For Sale
 MLS ID #26046652, Jenny A Wisniewski, Landmark Realty. MARIS
 - $420,0003 bd2 ba1.7k sqft9316 Sappington Rd, Saint Louis, MO 63126For SaleMLS ID #26056141, Paul Alexander, Coldwell Banker Realty - Gundaker. MARIS
- $464,9004 bd2 ba1.8k sqft529 Winding Bluffs Dr, Fenton, MO 63026For SaleMLS ID #26053511, Erica L Timko, Keller Williams Realty St. Louis. MARIS
- $459,8974 bd3 ba2.4k sqft11706 Doverhill Dr, Saint Louis, MO 63128For SaleMLS ID #26055208, Donna L Flamm, Gateway Real Estate. MARIS
- $450,0003 bd3 ba2.5k sqft5521 Regency Woods Mnr, Imperial, MO 63052For SaleMLS ID #26051747, Jeremy J Schneider, SCHNEIDER Real Estate. MARIS
- $525,0003 bd2 ba2.1k sqft406 W Laurel St, Millstadt, IL 62260New ConstructionMLS ID #26030945, Rebecca M DeMond, RE/MAX Preferred. MARIS
- $365,0004 bd3 ba2.4k sqft100 Willow Rdg, Valmeyer, IL 62295For SaleMLS ID #26045668, Maryanne Kaminski, RE/MAX Alliance. MARIS
- $460,0004 bd3 ba2.7k sqft250 Beauregard Dr, Shiloh, IL 62221For SaleMLS ID #26050362, John M Kues, Kues Bros. Realty, Ltd.. MARIS
- $409,0003 bd3 ba2.6k sqft3532 Circle Dr, Imperial, MO 63052For SaleMLS ID #26044971, Timothy C McCraw, RE/MAX Results. MARIS
- $449,9003 bd3 ba2.2k sqft7058 Stony Ridge Rd, Saint Louis, MO 63129For SaleMLS ID #26043209, Beth A Smith, RE/MAX Results. MARIS
- $440,0003 bd4 ba2.3k sqft9746 Wilderness Battle Dr, Saint Louis, MO 63123For SaleMLS ID #26051848, Mark Kim, Koda Realty. MARIS
- $649,9004 bd3 ba2.7k sqft804 Autumn Rise Ln, Columbia, IL 62236For SaleMLS ID #26052668, Rebecca M DeMond, RE/MAX Preferred. MARIS
- $490,0004 bd4 ba2.5k sqft3149 Crystal Lake Dr, Saint Louis, MO 63129For SaleMLS ID #26043288, Stacey Lacroix, Strano & Associates. MARIS
- $429,9993 bd2 ba1.5k sqft1310 Timber Creek Ln, Imperial, MO 63052For SaleMLS ID #26036785, Vivian Li, Nettwork Global. MARIS
- $415,0004 bd3 ba2.4k sqft2029 Quail Mdw, Barnhart, MO 63012For SaleMLS ID #26048563, Melissa Dunn, Main Key Realty LLC. MARIS
- $419,0004 bd2 ba1.8k sqft749 Winding Bluffs Dr, Fenton, MO 63026For SaleMLS ID #26049995, Christina Swyers, EXP Realty, LLC. MARIS
- $464,9005 bd3 ba2.6k sqft3456 Dakota Dr, Shiloh, IL 62221For SaleMLS ID #26054812, Jessica Michalke, Live Laugh Illinois Real Estate Group. MARIS
