A Rare One-Level Retreat — Just in Time for the Holidays! Arlington (85)
Welcome to the Arlington, a smartly designed home maximizes both entertaining space and private retreats.
Outdoor Living, Defined: Start your day on the welcoming Covered Front Porch, a perfect spot for morning coffee, and wind down on the back Patio, which extends the main living space outdoors for grilling and relaxation.
Open & Entertaining Core: The heart of this home is the spacious, open spaceplan where the kitchen, dining, and living rooms flow seamlessly. Hosting is a dream with the large chef's island, ample counter space, and an enormous Walk-In Pantry for superior organization. The mudroom entry from the 2-Car Garage keeps daily clutter contained.
Three Zones of Privacy: This is a true split-bedroom plan designed for modern flexibility:
Primary Sanctuary: The Deluxe Primary Suite is privately tucked away at the rear, featuring a large walk-in closet and deluxe bath for a quiet escape.
Flexible Front: Two bright front bedrooms share a full bath, ideal for children or a dedicated Guest Suite.
The Hidden Retreat: Most uniquely, a fourth bedroom is centrally located and buffered from noise by the garage and utility areas. This room is perfect for a truly quiet Home Office, a sound-dampened media room, a dedicated hobby studio, or a peaceful nursery.
The Arlington is not just a house; it's a perfectly organized lifestyle. Discover the perfect blend of curb appeal, open entertaining, and functional privacy.
Incentives: Don't miss this opportunity to claim your new HOME just in time for the holidays AND Get a great deal before Black Friday even begins. Generous $$$ toward CC and WAY BELOW MARKET interest rates for both fixed & arm products with preferred lender. ARE YOU NEEDING a target monthly note? Let me know. Would you like to pay less closing cost and keep cash in your pocket for the Holidays? Let me know. We have so many tools to help you reach your goa
Closed
$389,990
1552 Oak Springs Dr, Columbia, TN 38401
4beds
1,930sqft
Single Family Residence, Residential
Built in 2025
10,018 Square Feet Lot
$388,300 Zestimate®
$202/sqft
$2,480 Estimated rent
Home value
$388,300
$361,000 - $419,000
$2,480/mo
Zestimate® history
Owner options
List your home for rent
$2,480/mo
Rent Zestimate®
Find your next renter with Zillow Rental Manager. Plus, with online applications, you can quickly screen prospective tenants – for free.
$2,480/mo
Rent Zestimate®
Refinance and save
$2,308/mo
Est. payment
Refinancing to a lower rate could help reduce your monthly payments and save thousands over the life of the loan.
$2,308/mo
Est. payment
Explore your selling options
Work with a Zillow partner agent
Leverage their expertise and Zillow's premium Showcase listings to get your home seen by more buyers.
Get startedList with your own agent
Get your home in front of millions of buyers by listing it on Zillow.
Learn how to do itSell it yourself
Take full control of how buyers see your home on Zillow by listing For Sale by Owner (FSBO).
List your homeWhat's special
Welcoming covered front porchLarge walk-in closetAmple counter space
Zillow last checked:
Listing updated:
Listed by:
Shelley Jeffries 629-333-8446,
Richmond American Homes of Tennessee Inc
Bought with:
Nathan Wandell, 333520
Keller Williams Realty
Source: RealTracs MLS as distributed by MLS GRID,MLS#: 3058655
Facts & features
Interior
Bedrooms & bathrooms
- Bedrooms: 4
- Bathrooms: 2
- Full bathrooms: 2
- Main level bedrooms: 4
Bedroom 4
- Area: 100 Square Feet
- Dimensions: 10x10
Heating
- Central, Electric
Cooling
- Central Air, Electric
Appliances
- Included: Electric Oven, Cooktop, Electric Range, Dishwasher, Disposal, Freezer, Microwave, Refrigerator
Features
- Pantry, Walk-In Closet(s)
- Flooring: Carpet, Laminate, Tile
- Basement: None
Interior area
- Total structure area: 1,930
- Total interior livable area: 1,930 sqft
- Finished area above ground: 1,930
Property
Parking
- Total spaces: 4
- Parking features: Garage Door Opener, Garage Faces Front, Concrete, Driveway
- Attached garage spaces: 2
- Uncovered spaces: 2
Features
- Levels: One
- Stories: 1
- Patio & porch: Patio
Lot
- Size: 10,018 Square Feet
- Dimensions: 90 x 133
- Features: Level
- Topography: Level
Details
- Special conditions: Standard
Construction
Type & style
- Home type: SingleFamily
- Architectural style: Ranch
- Property subtype: Single Family Residence, Residential
Materials
- Brick
- Roof: Asphalt
Condition
- New construction: Yes
- Year built: 2025
Utilities & green energy
- Sewer: Public Sewer
- Water: Public
- Utilities for property: Electricity Available, Water Available
Green energy
- Energy efficient items: Water Heater, Thermostat
Community & HOA
Community
- Security: Carbon Monoxide Detector(s), Smoke Detector(s)
- Subdivision: Williamsport Landing
HOA
- Has HOA: Yes
- HOA fee: $29 monthly
- Second HOA fee: $250 one time
Location
- Region: Columbia
Financial & listing details
- Price per square foot: $202/sqft
- Annual tax amount: $3,000
- Date on market: 12/5/2025
- Date available: 10/07/2025
- Electric utility on property: Yes
Price history
| Date | Event | Price |
|---|---|---|
| 1/21/2026 | Sold | $389,990$202/sqft |
Source:  RealTracs MLS as distributed by MLS GRID #3058655 Report a problem RealTracs MLS as distributed by MLS GRID #3058655 Report a problem | ||
| 12/28/2025 | Pending sale | $389,990$202/sqft |
Source: RealTracs MLS as distributed by MLS GRID #3058655 Report a problem | ||
| 12/12/2025 | Price change | $389,990-2.5%$202/sqft |
Source: RealTracs MLS as distributed by MLS GRID #3058655 Report a problem | ||
| 12/7/2025 | Price change | $399,990-4.8%$207/sqft |
Source: RealTracs MLS as distributed by MLS GRID #3058655 Report a problem | ||
| 12/2/2025 | Price change | $419,990-1.2%$218/sqft |
Source: RealTracs MLS as distributed by MLS GRID #3042478 Report a problem | ||
| 11/12/2025 | Price change | $424,990-2.3%$220/sqft |
Source: RealTracs MLS as distributed by MLS GRID #3042478 Report a problem | ||
| 11/8/2025 | Listed for sale | $434,990$225/sqft |
Source: Richmond Homes Report a problem | ||
Public tax history
Tax history is unavailable.
Neighborhood: 38401
Nearby homes
- $289,9903 bd3 ba1.7k sqft1705 Horsepower Dr, Columbia, TN 38401Sold

- $283,0003 bd3 ba1.5k sqft1707 Horsepower Dr, Columbia, TN 38401Sold
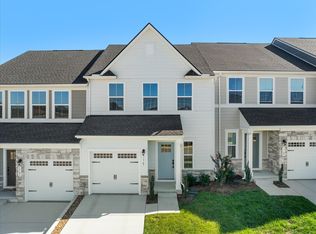
- $268,8753 bd3 ba1.5k sqft1831 Goldsberry Dr, Columbia, TN 38401Sold

- $353,700-- bd1 ba1.7k sqft1317 Crofton Park Dr, Columbia, TN 38401Off Market
- $319,4002 bd2 ba1.5k sqft1319 Crofton Park Dr, Columbia, TN 38401Off Market
- $347,0002 bd2 ba1.5k sqft1319 Crofton Park Dr #10, Columbia, TN 38401Off Market
- $326,3002 bd2 ba1.4k sqft1315 Crofton Park Dr, Columbia, TN 38401Off Market
- $338,3002 bd2 ba1.4k sqft1315 Crofton Park Dr #8, Columbia, TN 38401Off Market
Nearby schools
GreatSchools rating
- 7/10J. R. Baker Elementary SchoolGrades: PK-4Distance: 0.4 mi
- 4/10Whitthorne Middle SchoolGrades: 5-8Distance: 0.4 mi
- 4/10Columbia Central High SchoolGrades: 9-12Distance: 0.6 mi
Schools provided by the listing agent
- Elementary: J. R. Baker Elementary
- Middle: Whitthorne Middle School
- High: Columbia Central High School
Source: RealTracs MLS as distributed by MLS GRID. This data may not be complete. We recommend contacting the local school district to confirm school assignments for this home.
Get a cash offer in 3 minutes
Find out how much your home could sell for in as little as 3 minutes with a no-obligation cash offer.
Estimated market value
$388,300
Get a cash offer in 3 minutes
Find out how much your home could sell for in as little as 3 minutes with a no-obligation cash offer.
Estimated market value
$388,300
- Tennessee
- Maury County
- Columbia
- 38401
- 1552 Oak Springs Dr
Nearby cities
Nearby zip codes
Other Columbia Topics
