Welcome to your beautiful, super clean, and incredibly spacious colonial home! Cherished by its long-time owner since 1967, this residence has been lovingly maintained for many years, offering a blend of comfort & versatility that will surely capture your heart. Upon entering, you'll be greeted by a roomy main floor with a versatile addition that could easily serve as a first-floor master bedroom, a home office with a convenient door to the outside, or a cozy family room for play & relaxation. The living room is a true centerpiece, boasting a wood-burning/gas fireplace, accentuating the gorgeous hardwood floors that flow throughout. Entertain in style in the generously sized dining room, also graced with beautiful hardwood floors, perfect for hosting intimate dinners or festive gatherings with friends & family. Adjacent to the dining room, you will find a beautiful kitchen with white cabinets and all kitchen appliances included with the purchase. For added convenience, a chair lift awaits to effortlessly transport you to the second floor, where hardwood floors hide beneath the carpet on the stairs and throughout all 3 bedrooms and the upstairs hallway. Enjoy the comfort and luxury of a fully updated, beautifully appointed full bath on the second floor, complemented by a convenient half bath off the finished recreation room downstairs. Outside, marvel at the newer 2-car garage and the meticulously maintained concrete drive, completing the exterior of this charming abode. Additional features such as central air, durable aluminum siding and replacement windows add to the allure and functionality of this wonderful home. With so many possibilities and thoughtful touches throughout, this home invites you to envision the life you've always dreamed of. Come and make this beautiful house your next cherished home, where lasting memories are waiting to be made!
Closed
Zillow last checked:
Listing updated:
Bought with:
Nancy A Frederico, 301655
RE/MAX Crossroads Properties
Source: MLS Now,MLS#: 5022985 Originating MLS: Akron Cleveland Association of REALTORS
Originating MLS: Akron Cleveland Association of REALTORSPrice history
| Date | Event | Price |
|---|---|---|
| 4/12/2024 | Sold | $190,000+0.5% |
Source:  MLS Now #5022985 Report a problem MLS Now #5022985 Report a problem | ||
| 3/26/2024 | Pending sale | $189,000 |
Source: MLS Now #5022985 Report a problem | ||
| 3/13/2024 | Contingent | $189,000 |
Source: MLS Now #5022985 Report a problem | ||
| 3/12/2024 | Listed for sale | $189,000 |
Source: MLS Now #5022985 Report a problem | ||
Nearby homes
- $236,0003 bd2 ba1.2k sqft1558 Oakmount Rd, South Euclid, OH 44121Off Market
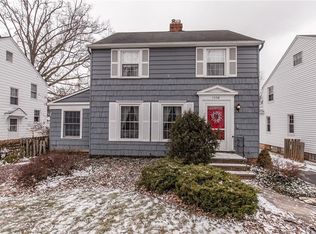
- $220,6003 bd1 ba1.7k sqft1548 Oakmount Rd, South Euclid, OH 44121Off Market
- $195,7003 bd1 ba1.3k sqft1562 Oakmount Rd, South Euclid, OH 44121Off Market
- $199,6003 bd1 ba1.4k sqft1544 Oakmount Rd, South Euclid, OH 44121Off Market


Get pre-qualified for a loan
At Zillow Home Loans, we can pre-qualify you in as little as 5 minutes with no impact to your credit score.An equal housing lender. NMLS #10287.
