30K price improvement on this updated home! 2026 Kitchen granite reconfigured, Pool heater replaced, and garage openers, 2025 Microwave, pool cleaner pump, dishwasher, three toilets, 2024 Pool pump motor, 2023 Pool house and security cameras, 2021 - ALL WINDOWS, Roof, gutters, garage doors, paint, privacy fence on both sides, full home remodel, 2018 Water Heater, Furnace, and both AC units, 2017 pool remodel. Situated on an oversized half acre lot, the backyard lives like a private resort with a heated pool and spa, an extended covered patio for entertaining, and a dedicated pool house. The 336 sq ft pool house (not included in the home’s square footage) is climate-controlled with a mini-split and is perfect as an art studio, craft room, gym, or man cave. The expansive yard offers ample room to add a sports court, garden, or additional outbuilding, and there’s extra parking behind the gated driveway. Inside, thoughtful updates shine. A grand foyer with expansive hardwood floors opens to a private office and formal dining room. The open-concept living room with tray ceiling and kitchen are ideal for gatherings. The chef’s kitchen impresses with stainless steel appliances, a farmhouse stainless-steel sink, double ovens, gas cooktop, central island, white cabinetry, and granite countertops. The downstairs primary suite is a true retreat, with hardwood floors, space for a sitting area and a spa-style ensuite featuring separate vanities with granite, a corner jetted tub, glass frameless walk-in shower, and an oversized closet. Upstairs, enjoy an expansive game room, a loft with built-in desk and bookcase, and three well-appointed split bedrooms. Two full baths up each with granite countertops, including a Jack-and-Jill off two of the bedrooms. Plantation shutters throughout. Lots of storage including a walk out floored attic space. Residents of Overton Ridge also enjoy extensive walking trails and a nearby park—an ideal blend of luxury living and outdoor lifestyle.
Sold
Street View
Price Unknown
1552 Penny Ln, Keller, TX 76248
4beds
3,426sqft
Single Family Residence
Built in 2002
0.51 Acres Lot
$899,700 Zestimate®
$--/sqft
$5,088 Estimated rent
Home value
$899,700
$846,000 - $963,000
$5,088/mo
Zestimate® history
Owner options
List your home for rent
$5,088/mo
Rent Zestimate®
Find your next renter with Zillow Rental Manager. Plus, with online applications, you can quickly screen prospective tenants – for free.
$5,088/mo
Rent Zestimate®
Refinance and save
$750/mo
Est. payment
Refinancing to a lower rate could help reduce your monthly payments and save thousands over the life of the loan.
$750/mo
Est. payment
Explore your selling options
Work with a Zillow partner agent
Leverage their expertise and Zillow's premium Showcase listings to get your home seen by more buyers.
Get startedList with your own agent
Get your home in front of millions of buyers by listing it on Zillow.
Learn how to do itSell it yourself
Take full control of how buyers see your home on Zillow by listing For Sale by Owner (FSBO).
List your homeWhat's special
Heated pool and spaDedicated pool houseOversized half acre lotFormal dining roomPrivate officeGranite countertopsCentral island
Zillow last checked:
Listing updated:
Listed by:
Lisa Sutherlin 0481919 817-253-8840,
Pender Blake Group 817-253-8840
Bought with:
Crystal Zschirnt, 0650188
Redfin Corporation
Source: NTREIS,MLS#: 21302622
Facts & features
Interior
Bedrooms & bathrooms
- Bedrooms: 4
- Bathrooms: 4
- Full bathrooms: 3
- 1/2 bathrooms: 1
Primary bedroom
- Features: Dual Sinks, En Suite Bathroom, Jetted Tub, Sitting Area in Primary, Walk-In Closet(s)
- Level: First
- Dimensions: 25 x 13
Bedroom
- Features: Walk-In Closet(s)
- Level: Second
- Dimensions: 11 x 11
Bedroom
- Features: Ceiling Fan(s), Walk-In Closet(s)
- Level: Second
- Dimensions: 14 x 11
Bedroom
- Features: Ceiling Fan(s)
- Level: Second
- Dimensions: 12 x 11
Primary bathroom
- Features: Built-in Features, Dual Sinks, Double Vanity, En Suite Bathroom, Granite Counters, Garden Tub/Roman Tub, Jetted Tub, Linen Closet, Stone Counters, Separate Shower
- Level: First
- Dimensions: 12 x 10
Breakfast room nook
- Level: First
- Dimensions: 13 x 9
Dining room
- Level: First
- Dimensions: 14 x 11
Other
- Features: Built-in Features, Granite Counters, Linen Closet
- Level: Second
- Dimensions: 5 x 6
Other
- Features: Built-in Features, Granite Counters
- Level: Second
- Dimensions: 6 x 5
Game room
- Level: Second
- Dimensions: 18 x 15
Half bath
- Level: First
- Dimensions: 7 x 3
Kitchen
- Features: Breakfast Bar, Built-in Features, Granite Counters, Kitchen Island, Pantry
- Level: First
- Dimensions: 14 x 12
Laundry
- Features: Built-in Features
- Level: First
- Dimensions: 9 x 8
Living room
- Features: Ceiling Fan(s), Fireplace
- Level: First
- Dimensions: 21 x 16
Office
- Level: First
- Dimensions: 14 x 13
Heating
- Central, Natural Gas, Zoned
Cooling
- Central Air, Electric, Zoned
Appliances
- Included: Some Gas Appliances, Dishwasher, Electric Oven, Gas Cooktop, Disposal, Microwave, Plumbed For Gas
- Laundry: Washer Hookup, Electric Dryer Hookup
Features
- Decorative/Designer Lighting Fixtures, Granite Counters, High Speed Internet, Kitchen Island, Open Floorplan, Walk-In Closet(s), Wired for Sound
- Flooring: Carpet, Ceramic Tile
- Windows: Shutters
- Has basement: No
- Number of fireplaces: 1
- Fireplace features: Gas Log, Gas Starter
Interior area
- Total interior livable area: 3,426 sqft
Property
Parking
- Total spaces: 3
- Parking features: Additional Parking, Driveway, Electric Gate, Garage, Garage Door Opener, Gated, Garage Faces Side, Storage, Workshop in Garage
- Attached garage spaces: 3
Features
- Levels: Two
- Stories: 2
- Patio & porch: Covered
- Exterior features: Rain Gutters
- Pool features: Gunite, Heated, In Ground, Pool, Pool Sweep, Pool/Spa Combo
- Fencing: Gate,Wood,Wrought Iron
Lot
- Size: 0.51 Acres
- Features: Back Yard, Interior Lot, Lawn, Landscaped, Subdivision
Details
- Additional structures: Pool House
- Parcel number: 07854382
Construction
Type & style
- Home type: SingleFamily
- Architectural style: Traditional,Detached
- Property subtype: Single Family Residence
- Attached to another structure: Yes
Materials
- Brick
- Foundation: Slab
- Roof: Composition
Condition
- Resale
- Year built: 2002
Utilities & green energy
- Sewer: Public Sewer
- Water: Public
- Utilities for property: Natural Gas Available, Sewer Available, Separate Meters, Underground Utilities, Water Available
Community & HOA
Community
- Features: Fenced Yard, Playground, Park, Trails/Paths, Sidewalks
- Security: Security System, Carbon Monoxide Detector(s), Fire Alarm
- Subdivision: Overton Ridge Add
HOA
- Has HOA: Yes
- Services included: All Facilities, Association Management
- HOA fee: $750 annually
- HOA name: First Service Residential
- HOA phone: 214-871-9700
Location
- Region: Keller
Financial & listing details
- Tax assessed value: $530,849
- Annual tax amount: $9,745
- Date on market: 6/24/2026
- Cumulative days on market: 64 days
- Exclusions: Realtors staging items. Staging company staging items.
Price history
| Date | Event | Price |
|---|---|---|
| 9/21/2026 | Sold | -- |
Source: NTREIS #21302622 Report a problem | ||
| 9/7/2026 | Pending sale | $920,000$269/sqft |
Source: NTREIS #21302622 Report a problem | ||
| 8/27/2026 | Contingent | $920,000$269/sqft |
Source: NTREIS #21302622 Report a problem | ||
| 8/12/2026 | Price change | $920,000-3.2%$269/sqft |
Source: NTREIS #21302622 Report a problem | ||
| 6/24/2026 | Listed for sale | $950,000+123.5%$277/sqft |
Source: NTREIS #21302622 Report a problem | ||
| 5/14/2021 | Sold | -- |
Source: Agent Provided Report a problem | ||
| 11/12/2014 | Sold | -- |
Source: Agent Provided Report a problem | ||
| 10/2/2014 | Listed for sale | $424,995+4.9%$124/sqft |
Source: Coldwell Banker Residential Brokerage - Southlake #13028814 Report a problem | ||
| 7/10/2009 | Sold | -- |
Source: Agent Provided Report a problem | ||
| 5/16/2009 | Price change | $405,000-1.2%$118/sqft |
Source: Keller Williams Realty #11185200 Report a problem | ||
| 5/5/2009 | Price change | $409,900-1.2%$120/sqft |
Source: Keller Williams Realty #11185200 Report a problem | ||
| 4/17/2009 | Listed for sale | $415,000$121/sqft |
Source: Keller Williams Realty #11185200 Report a problem | ||
Public tax history
| Year | Property taxes | Tax assessment |
|---|---|---|
| 2025 | $7,542 -24.1% | $530,849 -16.9% |
| 2024 | $9,933 -13.5% | $638,654 -15.3% |
| 2023 | $11,478 -12.1% | $753,814 +18.7% |
| 2022 | $13,054 +15% | $635,256 +21.9% |
| 2021 | $11,353 | $521,000 |
| 2020 | -- | $521,000 |
| 2019 | $11,885 +0.1% | $521,000 +5.7% |
| 2018 | $11,869 +6.6% | $492,867 +6.4% |
| 2017 | $11,132 +8.7% | $463,027 +11.6% |
| 2016 | $10,242 -1.3% | $415,000 +2.2% |
| 2015 | $10,376 | $405,900 |
| 2014 | $10,376 | $405,900 +2.7% |
| 2013 | -- | $395,100 -1% |
| 2012 | -- | $399,100 |
| 2011 | -- | $399,100 +0.8% |
| 2010 | -- | $396,000 -1.8% |
| 2009 | -- | $403,100 -3.7% |
| 2008 | -- | $418,500 |
| 2007 | -- | $418,500 +10.4% |
| 2006 | -- | $379,200 +7.2% |
| 2005 | -- | $353,800 +4.4% |
| 2004 | -- | $338,800 |
| 2003 | -- | $338,800 +597.1% |
| 2002 | -- | $48,600 |
Find assessor info on the county website
Neighborhood: Overton Ridge
Nearby homes
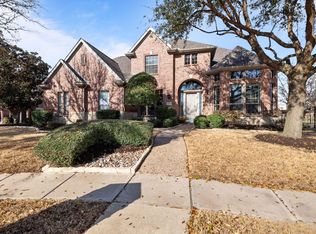
- $--4 bd4 ba4.2k sqft1548 Penny Ln, Keller, TX 76248Sold
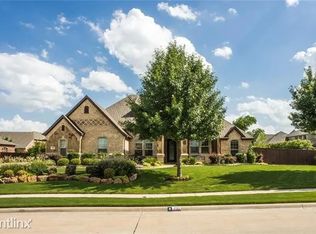
- $839,5004 bd3 ba3.2k sqft700 Ridge Point Pkwy, Keller, TX 76248Off Market
- $801,7004 bd3 ba3.3k sqft701 Northern Tc, Keller, TX 76248Off Market
- $791,0005 bd4 ba3.9k sqft1629 Goldenrod Ln, Keller, TX 76248Off Market

- $815,4005 bd4 ba3.9k sqft1625 Goldenrod Ln, Keller, TX 76248Off Market
- $--4 bd4 ba3k sqft704 Ridge Point Pkwy, Keller, TX 76248Sold
- $799,6005 bd4 ba3.9k sqft1633 Goldenrod Ln, Keller, TX 76248Off Market
- $784,4005 bd3 ba3.9k sqft1621 Goldenrod Ln, Keller, TX 76248Off Market
Nearby schools
GreatSchools rating
- 7/10Ridgeview Elementary SchoolGrades: PK-4Distance: 0.3 mi
- 9/10Keller Middle SchoolGrades: 7-8Distance: 2.3 mi
- 7/10Keller High SchoolGrades: 9-12Distance: 1.7 mi
Schools provided by the listing agent
- Elementary: Ridgeview
- Middle: Keller,Bear Creek
- High: Keller
- District: Keller ISD
Source: NTREIS. This data may not be complete. We recommend contacting the local school district to confirm school assignments for this home.
Get a cash offer in 3 minutes
Find out how much your home could sell for in as little as 3 minutes with a no-obligation cash offer.
Estimated market value
$899,700
Get a cash offer in 3 minutes
Find out how much your home could sell for in as little as 3 minutes with a no-obligation cash offer.
Estimated market value
$899,700
- Texas
- Tarrant County
- Keller
- 76248
- Overton Ridge
- 1552 Penny Ln
