NOW ACTIVE FOR SHOWINGS! This classic 4 bed, 1 full/2 half bath College Hill house has been in the same family for over 60 yrs! With almost 1600 square feet above grade, the family has worked hard to clean it up! Updated major items: New Roof & Chimney Flashing, New A/C, New 200amp Service w/ Whole Home Surge Protector-Lifetime Warranty & $100k in damage insurance! They've left the personalization of the interior to you! Hardwood floors almost EVERYWHERE! Lovely covered side porch w/ plenty of shaded space to enjoy morning coffee or evening cocktails! Rookwood fireplace (not warranted). Part fin bsmt w/ plenty of room to finish more & a half bath and rear yard walk out! Two car garage! LARGE flat yard! Need more outdoor play space? Just walk down to the end of this dead end street & find a sidewalk to the fields at Pleasant Hill Academy AND the College Hill Library!!! A short walk back to Hamilton and you're a few blocks to downtown College Hill! DON'T SNOOZE & LOSE!
Sold for $215,000
$215,000
1552 Reid Ave, Cincinnati, OH 45224
4beds
1,584sqft
Single Family Residence
Built in 1931
-- sqft lot
$219,600 Zestimate®
$136/sqft
$2,255 Estimated rent
Home value
$219,600
$202,000 - $239,000
$2,255/mo
Zestimate® history
Owner options
List your home for rent
$2,255/mo
Rent Zestimate®
Find your next renter with Zillow Rental Manager. Plus, with online applications, you can quickly screen prospective tenants – for free.
$2,255/mo
Rent Zestimate®
Refinance and save
$1,547/mo
Est. payment
Refinancing to a lower rate could help reduce your monthly payments and save thousands over the life of the loan.
$1,547/mo
Est. payment
Explore your selling options
Work with a Zillow partner agent
Leverage their expertise and Zillow's premium Showcase listings to get your home seen by more buyers.
Get startedList with your own agent
Get your home in front of millions of buyers by listing it on Zillow.
Learn how to do itSell it yourself
Take full control of how buyers see your home on Zillow by listing For Sale by Owner (FSBO).
List your homeWhat's special
Rookwood fireplaceTwo car garageLarge flat yardHardwood floors almost everywhereRear yard walk out
Zillow last checked:
Listing updated:
Listed by:
Joe Mock 513-703-0793,
Cutler Real Estate 513-429-4290,
Rob Porter 513-300-4319,
Cutler Real Estate
Bought with:
Tammie A. Iverson, 0000437072
Keller Williams Seven Hills Re
Source: Cincy MLS,MLS#: 1869409 Originating MLS: Cincinnati Area Multiple Listing Service
Originating MLS: Cincinnati Area Multiple Listing Service
Facts & features
Interior
Bedrooms & bathrooms
- Bedrooms: 4
- Bathrooms: 3
- Full bathrooms: 1
- 1/2 bathrooms: 2
Primary bedroom
- Features: Walk-In Closet(s), Wood Floor
- Level: First
- Area: 144
- Dimensions: 12 x 12
Bedroom 2
- Level: Second
- Area: 144
- Dimensions: 12 x 12
Bedroom 3
- Level: Second
- Area: 132
- Dimensions: 12 x 11
Bedroom 4
- Level: Second
- Area: 108
- Dimensions: 12 x 9
Bedroom 5
- Area: 0
- Dimensions: 0 x 0
Primary bathroom
- Features: Tile Floor, Tub w/Shower
Bathroom 1
- Features: Full
- Level: Second
Bathroom 2
- Features: Partial
- Level: First
Bathroom 3
- Features: Partial
- Level: Basement
Dining room
- Features: Chair Rail, Chandelier, Wood Floor
- Level: First
- Area: 169
- Dimensions: 13 x 13
Family room
- Features: Walkout, Fireplace, Wood Floor
- Area: 276
- Dimensions: 23 x 12
Kitchen
- Features: Eat-in Kitchen, Walkout, Wood Cabinets, Laminate Floor
- Area: 90
- Dimensions: 10 x 9
Living room
- Area: 0
- Dimensions: 0 x 0
Office
- Area: 0
- Dimensions: 0 x 0
Heating
- Gas Furn EF Rtd 95%+
Cooling
- Central Air
Appliances
- Included: Dishwasher, Microwave, Oven/Range, Refrigerator, Gas Water Heater
- Laundry: Laundry Chute
Features
- High Ceilings
- Doors: Multi Panel Doors
- Windows: Double Pane Windows
- Basement: Full,Partially Finished,Concrete,Walk-Out Access,Glass Blk Wind
- Attic: Storage
- Number of fireplaces: 1
- Fireplace features: Ceramic, Inoperable, Outside, Family Room
Interior area
- Total structure area: 1,584
- Total interior livable area: 1,584 sqft
Property
Parking
- Total spaces: 2
- Parking features: On Street, Driveway
- Garage spaces: 2
- Has uncovered spaces: Yes
Features
- Patio & porch: Covered Deck/Patio, Deck, Porch
- Exterior features: Fireplace
- Fencing: Metal,Privacy
Lot
- Features: Cul-De-Sac, Wooded, Less than .5 Acre, Busline Near
Details
- Parcel number: 2470001008000
- Zoning description: Residential
Construction
Type & style
- Home type: SingleFamily
- Architectural style: Tudor
- Property subtype: Single Family Residence
Materials
- Brick, Stucco
- Foundation: Concrete Perimeter
- Roof: Shingle
Condition
- New construction: No
- Year built: 1931
Utilities & green energy
- Electric: 220 Volts
- Gas: Natural
- Sewer: Public Sewer
- Water: Public
- Utilities for property: Cable Connected
Green energy
- Energy efficient items: No
Community & HOA
Community
- Security: Smoke Alarm
HOA
- Has HOA: No
Location
- Region: Cincinnati
Financial & listing details
- Price per square foot: $136/sqft
- Tax assessed value: $164,490
- Annual tax amount: $3,662
- Date on market: 2/27/2026
- Listing terms: No Special Financing,Conventional
Price history
| Date | Event | Price |
|---|---|---|
| 3/20/2026 | Sold | $215,000+7.5%$136/sqft |
Source:  Cincy MLS #1869409 Report a problem Cincy MLS #1869409 Report a problem | ||
| 3/1/2026 | Pending sale | $199,975$126/sqft |
Source: Cincy MLS #1869409 Report a problem | ||
| 2/27/2026 | Listed for sale | $199,975$126/sqft |
Source: Cincy MLS #1869409 Report a problem | ||
Public tax history
| Year | Property taxes | Tax assessment |
|---|---|---|
| 2025 | $3,662 +0.1% | $57,572 |
| 2024 | $3,656 -0.2% | $57,572 |
| 2023 | $3,663 +183.2% | $57,572 +108.8% |
| 2022 | $1,293 -12.5% | $27,573 |
| 2021 | $1,478 +15.6% | $27,573 |
| 2020 | $1,279 +5.6% | $27,573 +14% |
| 2019 | $1,211 +1.1% | $24,188 0% |
| 2018 | $1,198 +10.6% | $24,189 |
| 2017 | $1,083 -22.9% | $24,189 -21.2% |
| 2016 | $1,405 | $30,678 |
| 2015 | $1,405 -0.8% | $30,678 |
| 2014 | $1,416 -5.8% | $30,678 -3% |
| 2013 | $1,503 +1.6% | $31,626 |
| 2012 | $1,479 +3.7% | $31,626 |
| 2011 | $1,426 -25.8% | $31,626 -23.3% |
| 2010 | $1,921 +4.4% | $41,227 |
| 2009 | $1,841 +1.9% | $41,227 |
| 2008 | $1,806 +11.6% | $41,227 -2% |
| 2007 | $1,618 -20.5% | $42,070 |
| 2006 | $2,036 -0.9% | $42,070 |
| 2005 | $2,054 +0.4% | $42,070 +9.4% |
| 2003 | $2,045 +6.7% | $38,465 |
| 2002 | $1,918 -4.2% | $38,465 +1.9% |
| 2001 | $2,002 +3.4% | $37,730 |
| 2000 | $1,936 | $37,730 |
Find assessor info on the county website
Neighborhood: College Hill
Nearby homes
- $120,0002 bd2 ba1.1k sqft1556 Reid Ave, Cincinnati, OH 45224Sold
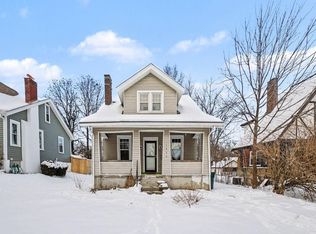
- $225,9003 bd1 ba1.2k sqft1548 Reid Ave, Cincinnati, OH 45224Off Market
- $172,6003 bd1 ba990 sqft1560 Reid Ave, Cincinnati, OH 45224Off Market
- $202,8003 bd1 ba1.1k sqft1546 Reid Ave, Cincinnati, OH 45224Off Market
- $245,1003 bd2 ba1.4k sqft1564 Reid Ave, Cincinnati, OH 45224Off Market
- $313,7004 bd2 ba7.8k sqft1557 Wittekind Ter, Cincinnati, OH 45224Off Market
- $257,5004 bd2 ba1.9k sqft1561 Wittekind Ter, Cincinnati, OH 45224Off Market
- $203,8002 bd2 ba2.3k sqft1557 Reid Ave, Cincinnati, OH 45224Off Market
Nearby schools
GreatSchools rating
- 3/10Pleasant Hill Elementary SchoolGrades: PK-6Distance: 0.3 mi
- 4/10Aiken New Tech High SchoolGrades: 7-12Distance: 1 mi
- 3/10Woodward Career Technical High SchoolGrades: 7-12Distance: 4.5 mi
Get a cash offer in 3 minutes
Find out how much your home could sell for in as little as 3 minutes with a no-obligation cash offer.
Estimated market value
$219,600
Get a cash offer in 3 minutes
Find out how much your home could sell for in as little as 3 minutes with a no-obligation cash offer.
Estimated market value
$219,600
- Ohio
- Hamilton County
- Cincinnati
- 45224
- College Hill
- 1552 Reid Ave
