Sanibel Bayfront Masterpiece with expansive water views from every room. Located on a quiet street overlooking the Bay this home has every exquisite detail covered. Offering 4 bedrooms and 3.5 baths, one bedroom used as a den, all other bedrooms are ensuites including custom walk-in closets and private decks overlooking the Bay. Surrounded by lush native landscaping, the grounds around the home include a "Zen" garden with fountain/water feature, stone pathways, hammock and a firepit. There is a 3-car garage with epoxy floors with custom built-in cabinetry. The first floor offers flood protection barriers that surround the lower level of the home. The sparkling, saltwater pool is heated, fenced and has a spa that is under cover. There is a private 3-stop elevator that brings you to every gorgeous level of this custom home with engineered hardwood floors, impact windows and doors throughout and a reverse osmosis water system. The main living level has a wall of windows overlooking the Bay offering an open easy feeling of luxury from every angle. Volume ceilings, double sided fireplace, a welcoming place to gather your friends and family. The state-of-the-art kitchen has Wolf gas range, double wall ovens, built-in coffee maker, Subzero refrigerator and a Cove dishwasher. No expense was spared in this gourmet eat-in kitchen with breakfast bar, spacious dining area, fireplace and an Alfresco open dining porch. There is a large den/TV room that offers French doors to the dining porch. The large, private, primary suite sits on the third floor, has a built-in desk area beside a gas fireplace and a private sun deck. The primary bathroom has a soaking tub, glass shower, double vanities and bidet. Large custom walk-in closet with built-ins. Enjoy "Coastal Island" living at it's best. Home is being sold furnished with personal exceptions. Fantastic location, close to the beach, shopping, great restaurants and wonderful island amenities.
Sold for $4,300,000
Zillow last checked:
Listing updated:
Bought with:
Karen Bell, 494524
Michael Saunders & Company
Source: Sanibel And Captiva Island AOR,MLS#: 2260146
Price history
| Date | Event | Price |
|---|---|---|
| 5/27/2026 | Sold | $4,300,000-8.4%$1,213/sqft |
Source:  Sanibel And Captiva Island AOR #2260146 Report a problem Sanibel And Captiva Island AOR #2260146 Report a problem | ||
| 3/21/2026 | Pending sale | $4,695,000$1,324/sqft |
Source:  Florida Gulf Coast MLS #2026005998 Report a problem Florida Gulf Coast MLS #2026005998 Report a problem | ||
| 3/21/2026 | Contingent | $4,695,000$1,324/sqft |
Source: Sanibel And Captiva Island AOR #2260146 Report a problem | ||
| 2/3/2026 | Listed for sale | $4,695,000+125.2%$1,324/sqft |
Source: Sanibel And Captiva Island AOR #2260146 Report a problem | ||
| 8/4/2018 | Sold | $2,085,000-5.2%$588/sqft |
Source: Public Record Report a problem | ||
| 5/25/2018 | Pending sale | $2,199,000$620/sqft |
Source: VIP Realty Group,Inc #218018028 Report a problem | ||
| 5/8/2018 | Price change | $2,199,000-9.3%$620/sqft |
Source: VIP Realty Group,Inc #218018028 Report a problem | ||
| 3/8/2018 | Listed for sale | $2,425,000-3%$684/sqft |
Source: VIP Realty Group,Inc #218018028 Report a problem | ||
| 9/19/2017 | Listing removed | $2,500,000$705/sqft |
Source: VIP Realty Group,Inc #217057426 Report a problem | ||
| 3/10/2017 | Price change | $2,500,000-15.3%$705/sqft |
Source: VIP Realty Group,Inc #216058306 Report a problem | ||
| 9/16/2016 | Listed for sale | $2,950,000-18%$832/sqft |
Source: VIP Realty Group,Inc #216058306 Report a problem | ||
| 5/21/2016 | Listing removed | $3,599,000$1,015/sqft |
Source: John R Wood Island Real Estate #215046071 Report a problem | ||
| 1/21/2016 | Price change | $3,599,000-4%$1,015/sqft |
Source: John R Wood Island Real Estate #215046071 Report a problem | ||
| 8/15/2015 | Listed for sale | $3,750,000+1.5%$1,058/sqft |
Source: John R Wood Island Real Estate #215046071 Report a problem | ||
| 6/20/2009 | Listing removed | $3,695,000$1,042/sqft |
Source: Listhub #200724405 Report a problem | ||
| 2/3/2009 | Price change | $3,695,000-2.6%$1,042/sqft |
Source: Listhub #200724405 Report a problem | ||
| 5/12/2008 | Listed for sale | $3,795,000-5%$1,070/sqft |
Source: Listhub #200724405 Report a problem | ||
| 2/28/2008 | Listing removed | $3,995,000$1,127/sqft |
Source: Visual Tour #2700376 Report a problem | ||
| 9/28/2007 | Listed for sale | $3,995,000+104.9%$1,127/sqft |
Source: Visual Tour #2700376 Report a problem | ||
| 8/2/2000 | Sold | $1,950,000+88.4%$550/sqft |
Source: Public Record Report a problem | ||
| 12/2/1997 | Sold | $1,035,000-20.1%$292/sqft |
Source: Public Record Report a problem | ||
| 6/20/1995 | Sold | $1,295,000$365/sqft |
Source: Public Record Report a problem | ||
Nearby homes
- $4,442,8004 bd5 ba4.5k sqft1540 San Carlos Bay Dr, Sanibel, FL 33957Off Market

- $394,175-- bd-- ba-- sqft1545 San Carlos Bay Dr, Sanibel, FL 33957Off Market
- $1,763,6002 bd2 ba1.7k sqft1555 San Carlos Bay Dr, Sanibel, FL 33957Off Market
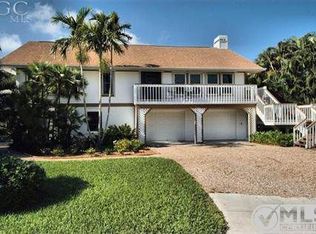
- $2,399,0005 bd4 ba3.7k sqft1543 San Carlos Bay Dr, Sanibel, FL 33957For Sale

Sell for more on Zillow
Get a Zillow Showcase℠ listing at no additional cost and you could sell for .
$4,294,100
2% more
+$85,882
With Zillow Showcase(estimated)
$4,379,982
