**NEW PRICE ADJUSTMENT** SELLER MOTIVATED.....This thoughtfully updated, low-maintenance 2-bedroom, 1-bathroom brick townhome features an inviting open layout, modern quartz countertops, newer stainless appliances, and a fully enclosed, private backyard complete with a 6-foot privacy fence—perfect for hosting or pet-friendly tenants. Dual off-street parking spaces add convenience to a high-density area. Tenants and owners alike will love being steps from East Colfax’s vibrant culinary scene and local favorite eateries. Commuting is effortless with immediate access to nearby RTD shuttle services and transit lines, making trips to Downtown Denver, Cherry Creek, or DIA a breeze.
Added Bonus! This property boasts a verified history of steady income generation. Located just minutes from the Anschutz Medical Campus and Rose Medical Center, it is perfectly positioned to capture premium rental rates from traveling nurses and medical professionals seeking mid-term leases.
For sale
Price cut: $10K (8/27)
$362,000
1552 Trenton Street, Denver, CO 80220
2beds
792sqft
Townhouse
Built in 1948
2,840 Square Feet Lot
$358,900 Zestimate®
$457/sqft
$-- HOA
What's special
- 55 days
- 74
- 4
Zillow last checked:
Listing updated:
Listed by:
Ursula Ibarra 303-257-9729 ursula@westandmainhomes.com,
West and Main Homes Inc
Source: REcolorado as distributed by MLS GRID,MLS#: 1519899
Facts & features
Interior
Bedrooms & bathrooms
- Bedrooms: 2
- Bathrooms: 1
- Full bathrooms: 1
- Main level bathrooms: 1
- Main level bedrooms: 2
Bedroom
- Level: Main
Bedroom
- Features: Primary Suite
- Level: Main
Bathroom
- Features: Primary Suite
- Level: Main
Kitchen
- Level: Main
Living room
- Level: Main
Heating
- Forced Air
Cooling
- Central Air
Appliances
- Included: Dishwasher, Disposal, Dryer, Microwave, Oven, Refrigerator
- Laundry: In Unit
Features
- High Speed Internet, No Stairs, Quartz Counters
- Flooring: Laminate
- Has basement: No
- Common walls with other units/homes: 1 Common Wall
Interior area
- Total structure area: 792
- Total interior livable area: 792 sqft
- Finished area above ground: 792
Property
Parking
- Total spaces: 2
- Details: Off Street Spaces: 2
Features
- Levels: One
- Stories: 1
- Entry location: Ground
- Exterior features: Private Yard
Lot
- Size: 2,840 Square Feet
Details
- Parcel number: 133330037
- Zoning: E-TH-2.5
- Special conditions: Standard
Construction
Type & style
- Home type: Townhouse
- Property subtype: Townhouse
- Attached to another structure: Yes
Materials
- Brick
- Roof: Composition
Condition
- Year built: 1948
Utilities & green energy
- Sewer: Public Sewer
- Water: Public
Community & HOA
Community
- Security: Carbon Monoxide Detector(s)
- Senior community: Yes
- Subdivision: Welchs Colfax Ave Sub
HOA
- Has HOA: No
Location
- Region: Denver
Financial & listing details
- Price per square foot: $457/sqft
- Annual tax amount: $1,695
- Date on market: 7/24/2026
- Listing terms: 1031 Exchange,Cash,Conventional,FHA,Other,VA Loan
- Exclusions: Sellers Personal Property/Staging Items
- Ownership: Individual
- Road surface type: Paved
Estimated market value
$358,900
$341,000 - $377,000
$1,660/mo
Price history
| Date | Event | Price |
|---|---|---|
| 8/27/2026 | Price change | $362,000-2.7%$457/sqft |
Source:  REcolorado as distributed by MLS GRID #1519899 Report a problem REcolorado as distributed by MLS GRID #1519899 Report a problem | ||
| 7/24/2026 | Listed for sale | $372,000$470/sqft |
Source: REcolorado as distributed by MLS GRID #1519899 Report a problem | ||
| 3/18/2024 | Listing removed | -- |
Source: Zillow Rentals Report a problem | ||
| 3/11/2024 | Price change | $2,850+1.8%$4/sqft |
Source: Zillow Rentals Report a problem | ||
| 3/9/2024 | Price change | $2,799-1.8%$4/sqft |
Source: Zillow Rentals Report a problem | ||
| 3/1/2024 | Price change | $2,850+3.6%$4/sqft |
Source: Zillow Rentals Report a problem | ||
| 2/26/2024 | Price change | $2,750-8.3%$3/sqft |
Source: Zillow Rentals Report a problem | ||
| 2/12/2024 | Listed for rent | $3,000$4/sqft |
Source: Zillow Rentals Report a problem | ||
Public tax history
Tax history is unavailable.
Monthly payment
Est. payment
Payment breakdown
Explore the cost of this home by adjusting the details. Changes won't be saved.Climate risks
Neighborhood: East Colfax
Nearby schools
Schools provided by the listing agent
- Elementary: Ashley
- Middle: Hill
- High: George Washington
- District: Denver 1
Source: REcolorado as distributed by MLS GRID. This data may not be complete. We recommend contacting the local school district to confirm school assignments for this home.
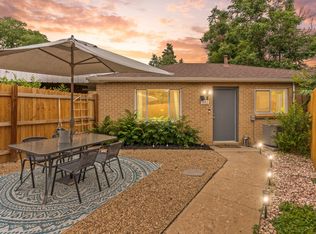


Similar homes
- $369,9002 bd1 ba750 sqft1441 Verbena Street, Denver, CO 80220For Sale
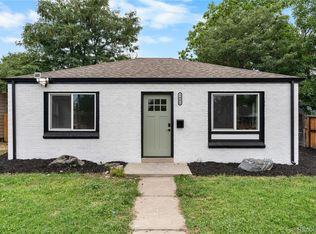
 MLS ID #4961957, Hunter Hinson, Keller Williams Realty Downtown LLC. REcolorado as distributed by MLS GRID
 - $--2 bd1 ba751 sqft1371 Willow St, Denver, CO 80220Auction
 Auction.com 2
 - $399,0002 bd3 ba1k sqft1422 Valentia Street, Denver, CO 80220For Sale
 MLS ID #3375532, Selma Murtic, West and Main Homes Inc. REcolorado as distributed by MLS GRID
 - $365,0002 bd1 ba778 sqft1783 Ulster Street, Denver, CO 80220For Sale
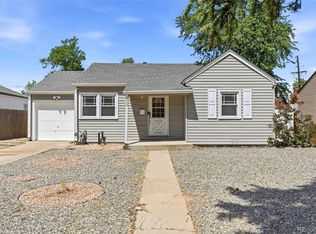 MLS ID #2544671, Paul Aragon, Aragon Realty Group. REcolorado as distributed by MLS GRID
 - $335,0002 bd1 ba809 sqftIvy Villa II Townhomes, Denver, CO 80220For SaleMLS ID #4675894, Frieda Riggs, Compass - Denver. REcolorado as distributed by MLS GRID
- $329,0002 bd1 ba926 sqft1534 Tamarac Street, Denver, CO 80220For SaleMLS ID #6856241, Kevin Jochem, HomeSmart. REcolorado as distributed by MLS GRID
- $360,0002 bd2 ba826 sqft1305 Wabash Street, Denver, CO 80220For SaleMLS ID #8753043, Chi Chi Andasola, Astra Real Estate Colorado LLC. REcolorado as distributed by MLS GRID
- $340,0003 bd2 ba1.1k sqft1444 Willow Street, Denver, CO 80220For SaleMLS ID #4527138, Tania Carter, Keller Williams DTC. REcolorado as distributed by MLS GRID
- $369,0002 bd1 ba750 sqft1272 Ulster Street, Denver, CO 80220For SaleMLS ID #7395267, Cinthia Martinez, Berkshire Hathaway HomeServices Colorado Real Estate, LLC - Brighton. REcolorado as distributed by MLS GRID
- $349,9002 bd1 ba568 sqft1110 Quince Street, Denver, CO 80220For SaleMLS ID #5404131, Clifford Hancock, RE/MAX Professionals. REcolorado as distributed by MLS GRID
- $385,0002 bd1 ba1k sqft1425 Wabash Street, Denver, CO 80220For SaleMLS ID #8555159, Bianka Gutierrez, Orchard Brokerage LLC. REcolorado as distributed by MLS GRID
- $399,9002 bd1 ba800 sqft1749 Wabash Street, Denver, CO 80220For SaleMLS ID #6425797, Joshua C Nottage, US Realty Pros LLC. REcolorado as distributed by MLS GRID
- $419,9002 bd1 ba924 sqft1601 Spruce Street, Denver, CO 80220For SaleMLS ID #7447481, Christopher Rivera, Sterling Real Estate Group Inc. REcolorado as distributed by MLS GRID
- $306,0003 bd2 ba1.1k sqft1543 N Willow Street, Denver, CO 80220For SaleMLS ID #6996771, Crystalle Guss, Invalesco Real Estate. REcolorado as distributed by MLS GRID
- $385,0003 bd1 ba741 sqft2875 Pontiac Street, Denver, CO 80207For SaleMLS ID #9721971, Angel Hernandez, Paisano Realty, Inc.. REcolorado as distributed by MLS GRID
- $380,0002 bd1 ba767 sqft1055 Krameria Street, Denver, CO 80220For SaleMLS ID #5666074, Charlie Marshall, HomeSmart. REcolorado as distributed by MLS GRID
- $275,0002 bd1 ba953 sqft1427 Uinta Street, Denver, CO 80220For SaleMLS ID #7543616, Tania Carter, Keller Williams DTC. REcolorado as distributed by MLS GRID
- $300,0002 bd1 ba639 sqft1565 Xanthia Street, Denver, CO 80220For SaleMLS ID #5242300, Boris Klein, A+ Life's Agency. REcolorado as distributed by MLS GRID
- $437,0002 bd1 ba1.1k sqft1300 Syracuse Street, Denver, CO 80220For SaleMLS ID #7195614, Lori Kingsbury, Parkview Real Estate. REcolorado as distributed by MLS GRID
