Escape to the peace of country living at 1552 Una Road in Lamar, SC! Nestled on +/- 2.00 beautiful acres, this 4 bedroom, 2 bathroom manufactured home offers +/- 1,632 square feet of comfortable living space with room both inside and out to enjoy. Step inside to find a spacious floor plan featuring a welcoming living room, separate den, formal dining room, a modern kitchen with ample cabinetry, convenient laundry area, and an owner's suite complete with dual-sided closets. Updates provide added peace of mind, including a roof and HVAC system installed in 2020. Outside, you'll discover what you need to embrace the country lifestyle. The fenced backyard is perfect for children and pets, while the impressive 20'x30' powered workshop with an attached lean-to and an additional 20'x30' concrete pad offers endless possibilities for hobbies, storage, equipment, or entertaining. The carport on the concrete pad could convey with agreeable offer. Beyond the backyard, a separate fenced pasture is ready for animals or future projects and includes a 20'x12' horse barn featuring a 12'x12' stall, 12'x8' tack room, and water access. Whether you're dreaming of a mini farm, keeping horses, or simply enjoying wide-open space, this property is ready for your vision. The home is also situated on a HUD-compliant engineered foundation, providing additional financing flexibility for qualified buyers. If you've been searching for affordable country living with land, outbuildings, and room to grow, 1552 Una Road is a property you won't want to miss. Schedule your private showing today!
For sale
$159,000
1552 Una Rd, Lamar, SC 29069
4beds
1,632sqft
:
Get pre-qualified$1,006/mo
Single Family Residence
Built in 1998
2 Acres Lot
$182,000 Zestimate®
$97/sqft
$-- HOA
What's special
Separate denConvenient laundry areaSpacious floor planFormal dining room
- 16 hours |
- 910 |
- 41 |
Zillow last checked:
Listing updated:
Listed by:
Hayden F Harrington 843-206-7135,
The Harrington Company, Llc
Source: Pee Dee Realtor Association,MLS#: 2603226
Facts & features
Interior
Bedrooms & bathrooms
- Bedrooms: 4
- Bathrooms: 2
- Full bathrooms: 2
Heating
- Central, Heat Pump
Cooling
- Central Air
Appliances
- Included: Dishwasher, Dryer, Washer, Range, Refrigerator, Oven
- Laundry: Wash/Dry Cnctn.
Features
- Shower
- Flooring: Carpet, Laminate, Vinyl
- Number of fireplaces: 1
- Fireplace features: 1 Fireplace
Interior area
- Total structure area: 1,632
- Total interior livable area: 1,632 sqft
Property
Parking
- Parking features: None
Features
- Levels: One
- Stories: 1
- Patio & porch: Deck
- Fencing: Fenced
Lot
- Size: 2 Acres
Details
- Additional structures: Workshop
- Parcel number: 0430002050
Construction
Type & style
- Home type: SingleFamily
- Property subtype: Single Family Residence
Materials
- Vinyl Siding
- Foundation: Crawl Space
- Roof: Shingle
Condition
- Year built: 1998
Utilities & green energy
- Sewer: Septic Tank
- Water: Public
Community & HOA
Community
- Subdivision: County
Location
- Region: Lamar
Financial & listing details
- Price per square foot: $97/sqft
- Tax assessed value: $142,000
- Annual tax amount: $734
- Date on market: 8/6/2026
Estimated market value
$182,000
$166,000 - $197,000
$1,709/mo
Price history
| Date | Event | Price |
|---|---|---|
| 8/6/2026 | Listed for sale | $159,000+12%$97/sqft |
Source:  Pee Dee Realtor Association #2603226 Report a problem Pee Dee Realtor Association #2603226 Report a problem | ||
| 8/19/2022 | Sold | $142,000-5.3%$87/sqft |
Source: Pee Dee Realtor Association #20222168 Report a problem | ||
| 7/5/2022 | Pending sale | $150,000$92/sqft |
Source: Pee Dee Realtor Association #20222168 Report a problem | ||
| 6/20/2022 | Listed for sale | $150,000+66.7%$92/sqft |
Source: Pee Dee Realtor Association #20222168 Report a problem | ||
| 10/29/2020 | Sold | $90,000+350%$55/sqft |
Source: Public Record Report a problem | ||
| 9/19/2019 | Sold | $20,000+0.5%$12/sqft |
Source: Pee Dee Realtor Association #20193044 Report a problem | ||
| 8/22/2019 | Listed for sale | $19,900-49.7%$12/sqft |
Source: OSBORNE REAL ESTATE GROUP (204) #20193044 Report a problem | ||
| 3/27/2019 | Sold | $39,525$24/sqft |
Source: Public Record Report a problem | ||
Public tax history
| Year | Property taxes | Tax assessment |
|---|---|---|
| 2024 | $723 +3.1% | $5,680 |
| 2023 | $701 +45.9% | $5,680 -33.3% |
| 2022 | $480 +4% | $8,520 +136.7% |
| 2021 | $462 -55% | $3,600 +5.9% |
| 2020 | $1,026 +371.9% | $3,400 +372.2% |
| 2019 | $217 +302.3% | $720 +50% |
| 2018 | $54 -99.5% | $480 |
| 2017 | $12,000 +23952.9% | $480 |
| 2016 | $50 | $480 |
| 2014 | $50 | $480 |
| 2011 | -- | -- |
| 2010 | -- | -- |
| 2008 | -- | -- |
Find assessor info on the county website
Monthly payment
Est. payment
Payment breakdown
Explore the cost of this home by adjusting the details. Changes won't be saved.Climate risks
Neighborhood: 29069
Nearby schools
GreatSchools rating
- 5/10Lamar-Spaulding ElementaryGrades: PK-5Distance: 4 mi
- 7/10Spaulding Middle SchoolGrades: 6-8Distance: 4.9 mi
- 4/10Lamar High SchoolGrades: 9-12Distance: 4.4 mi
Schools provided by the listing agent
- Elementary: Spaulding Elem
- Middle: Spaulding Jr
- High: Lamar High
Source: Pee Dee Realtor Association. This data may not be complete. We recommend contacting the local school district to confirm school assignments for this home.
- $43,4004 bd2 ba-- sqft1552 Una Rd, Lamar, SC 29069Off Market
- $84,400-- bd-- ba-- sqft1975 Jeffords Rd, Lamar, SC 29069Off Market
- $29,000-- bd-- ba-- sqft1540 Una Rd, Lamar, SC 29069Off Market
- $10,000-- bd-- ba-- sqft1558 Una Rd, Lamar, SC 29069Off Market
- $187,4004 bd2 ba-- sqft1558 Una Rd, Lamar, SC 29069Off Market
- $200,100-- bd-- ba-- sqft1540 Una Rd, Lamar, SC 29069Off Market
- $174,900-- bd-- ba-- sqft1570 Una Rd, Lamar, SC 29069Off Market
- $62,6005 bd2 ba-- sqft1570 Una Rd, Lamar, SC 29069Off Market
A local agent can set up tours, give advice and negotiate with sellers.
Similar homes
- $135,0004 bd3 ba2.2k sqft100 Warren Ave, Lamar, SC 29069For Sale
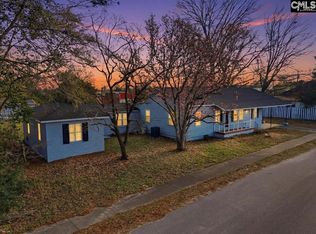 MLS ID #627911, Shane Crummie. Consolidated MLS
 - $170,0003 bd3 ba2.2k sqft101 Rogers St, Lamar, SC 29069For Sale

 MLS ID #2602017, Fran Allen, Welcome Home Realty. Pee Dee Realtor Association
 - $165,0002 bd2 ba1.3k sqft111 School Dr, Hartsville, SC 29550For Sale
 MLS ID #2603162, Savanna Morris, Real Broker, Llc. Pee Dee Realtor Association
 - $199,0003 bd3 ba2.1k sqft201 Boykin Ave, Lamar, SC 29069For Sale
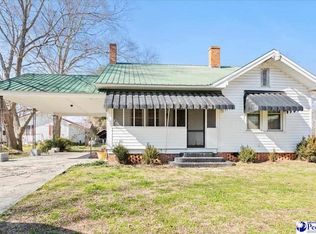 MLS ID #2600525, Sean P Austin, Re/max Professionals. Pee Dee Realtor Association
 - $162,4993 bd1 ba1.4k sqft822 W Lydia Hwy, Hartsville, SC 29550For SaleMLS ID #2602704, Charles C Whilden, Exp Realty Llc. Pee Dee Realtor Association
- $214,5003 bd2 ba1.2k sqft633 E Lynches River Rd, Lamar, SC 29069For SaleMLS ID #2601855, Richard Cox, Bhhs C Dan Joyner - Augusta Rd. Pee Dee Realtor Association
- $169,9003 bd2 ba1.4k sqft422 Kings Ave, Bishopville, SC 29010For SaleMLS ID #203026, Milca Callejas Valdez, BrownstoneHunt Real Estate. Sumter BOR
- $224,9003 bd2 ba1.7k sqft1746 Hillview Dr, Hartsville, SC 29550For SaleMLS ID #2603222, Randal A Longo, Isave Realty Summerville. Pee Dee Realtor Association
- $199,9003 bd2 ba2k sqft3107 Alligator Rd, Florence, SC 29501For SaleMLS ID #2603173, Alexis Fleming, Re/max Professionals. Pee Dee Realtor Association
- $149,9004 bd2 ba1.8k sqft1080 Sugar Creek Cir, Florence, SC 29501For SaleMLS ID #2601705, Shannon Pickens, Pam T Sherrill & Company. Pee Dee Realtor Association
- $169,9003 bd2 ba1.1k sqft1526 Millwood Rd, Darlington, SC 29532For SaleMLS ID #2602667, Keon J Aldrich, Pee Dee Elite Team Brokered By Lpt Realty. Pee Dee Realtor Association
- $175,0003 bd2 ba1.6k sqft806 S 8th St, Hartsville, SC 29550For SaleMLS ID #20253460, Yadhira Brooks, Re/max Unlimited. Pee Dee Realtor Association
- $179,0003 bd2 ba1.1k sqft334 W Smith Ave, Darlington, SC 29532For SaleMLS ID #2602829, Kayla E Remaley, C/b Deborah Gandy. Pee Dee Realtor Association
- $169,0003 bd2 ba1k sqft608 Wood Duck Dr, Darlington, SC 29532For SaleMLS ID #11558111, Tina Schildt, TMS Property Management & Realty LLC. My State MLS
- $209,0003 bd2 ba1.6k sqft2204 W Old Camden Rd, Hartsville, SC 29550For Sale By Owner
- $199,9574 bd3 ba2.1k sqft2112 W Carolina Ave, Hartsville, SC 29550For Sale
 MLS ID #26019392, Nate Gainey. CTMLS
 - $189,9003 bd2 ba1.7k sqft504 Park St, Timmonsville, SC 29161For SaleMLS ID #2602490, Rachel Warr, Greystone Properties, Llc. Pee Dee Realtor Association
- $139,0002 bd1 ba925 sqft923 E Home Ave, Hartsville, SC 29550For SaleMLS ID #2603157, Deborah W Gandy, C/b Deborah Gandy. Pee Dee Realtor Association
- $195,0003 bd2 ba1.2k sqft107 Conder Cir, Darlington, SC 29532For SaleMLS ID #2602175, Abreyon Moses, Crosson & Co Real Estate Brokered By Exp Realty. Pee Dee Realtor Association
- $235,0004 bd2 ba2.2k sqft302 Wakefield Dr, Hartsville, SC 29550For SaleMLS ID #2602006, Carly Miller, Welcome Home Realty. Pee Dee Realtor Association
