Skip main navigation
Off market
  • $418,900

    1552 W Ethans Glen Dr, Palatine, IL 60067

    2beds
    2,197sqft
    Townhouse
    Built in 1997
    2,486 Square Feet Lot
    $418,900 Zestimate®
    $191/sqft
    $3,108 Estimated rent

    Home value

    $418,900

    $398,000 - $440,000

    $3,108/mo

    Zestimate® history
    Loading
    Loading...

    Owner options

    List your home for rent

    $3,108/mo

    Rent Zestimate®

    Find your next renter with Zillow Rental Manager. Plus, with online applications, you can quickly screen prospective tenants – for free.

    Learn more

    $3,108/mo

    Rent Zestimate®

    Refinance and save

    $3,330/mo

    Est. payment

    Refinancing to a lower rate could help reduce your monthly payments and save thousands over the life of the loan.

    See today's rates

    $3,330/mo

    Est. payment

    Explore your selling options

    Work with a Zillow partner agent

    Leverage their expertise and Zillow's premium Showcase listings to get your home seen by more buyers.

    Get started

    List with your own agent

    Get your home in front of millions of buyers by listing it on Zillow.

    Learn how to do it

    Sell it yourself

    Take full control of how buyers see your home on Zillow by listing For Sale by Owner (FSBO).

    List your home

    What's special

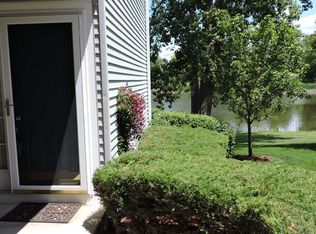
    SOLD DURING PROCESSING IN THE PLN Sought after Ethans Glen subdivision-- this gorgeous 2 bedroom/ 2.1 bath plus den(office/3rd bedroom), full finished basement with another office (den/craft room), a gorgeous waterfront view, and just under 2200 square feet offers you the luxury of feeling like you are in a single family home! Wonderful open floor plan on this gem with huge windows for lots of natural light. Living/Dining room combination features crown molding, custom built in shelving, bleached solid oak hardwood floors and a view to your beautiful deck overlooking the pond. Den on main floor could be an office or 3rd bedroom and has a 1/2 bath en-suite. Kitchen boasts white cabinets, Stainless steel appliances only 3 years NEW, eat in area, fan light. Master bedroom suite features hardwood flooring, cathedral ceiling, fan/light, and 3 full closets while your master bath boasts maple cabinets, venetian vanity with double sinks, separate shower, and a deep soaking tub. 2nd bedroom is huge with plush carpet, walk in closet, and big enough for 2 beds! 2nd bath with bath/shower combination, oak cabinets, marble vanity and walk in closet. Convenient laundry room on the second floor. Finished walk out basement has hardwood flooring, a 2nd office with built in desk/cabinets, shelving- great for work plus a second refrigerator. Gorgeous deck with Pergola is perfect to relax or entertain. 2.5 car garage with shelving and storage. Hot water tank 2018, Sump Pump 2018. Outstanding location, condition, and price - This is HOME!

    This property is not currently displayed as for sale or rent on Zillow. This may be different from what's on other websites or public sources.

    Facts & features

    Interior

    Bedrooms & bathrooms
    • Bedrooms: 2
    • Bathrooms: 3
    • Full bathrooms: 2
    • 1/2 bathrooms: 1
    Heating
    • Forced air, Gas
    Cooling
    • Central
    Appliances
    • Included: Dishwasher, Dryer, Microwave, Range / Oven, Refrigerator, Washer
    Features
    • Flooring: Tile, Carpet, Hardwood
    • Basement: Finished
    • Has fireplace: Yes
    Interior area
    • Total interior livable area: 2,197 sqft

    Property

    Parking
    • Total spaces: 2
    • Parking features: Garage - Attached
    Features
    • Exterior features: Brick
    • Has view: Yes
    • View description: Water
    • Has water view: Yes
    • Water view: Water
    Lot
    • Size: 2,486 Square Feet
    Details
    • Parcel number: 0209320012

    Construction

    Type & style
    • Home type: Townhouse
    Materials
    • Frame
    • Roof: Asphalt
    Condition
    • Year built: 1997

    Utilities & green energy

    • Sewer: Sewer-Public

    Community & HOA

    HOA
    • Has HOA: Yes
    • HOA fee: $325 monthly
    Location
    • Region: Palatine

    Financial & listing details

    • Price per square foot: $191/sqft
    • Tax assessed value: $329,550

    Price history

    DateEventPrice
    3/4/2021Sold$300,000-3.2%$137/sqft
    Source: MRED as distributed by MLS GRID #10978142 Report a problem
    1/24/2021Contingent$310,000$141/sqft
    Source: Local MLS #10978142 Report a problem
    1/24/2021Pending sale$310,000$141/sqft
    Source: Baird & Warner #10978142 Report a problem
    1/24/2021Listed for sale$310,000+7.3%$141/sqft
    Source: Baird & Warner #10978142 Report a problem
    6/11/2015Sold$289,000$132/sqft
    Source: MRED as distributed by MLS GRID #08896569 Report a problem
    4/27/2015Pending sale$289,000$132/sqft
    Source: Coldwell Banker Residential Brokerage - Northwest #08896569 Report a problem
    4/20/2015Listed for sale$289,000-10.9%$132/sqft
    Source: Coldwell Banker Residential Brokerage #08896569 Report a problem
    12/23/2003Sold$324,500+4.7%$148/sqft
    Source: Public Record Report a problem
    5/21/2002Sold$310,000+27%$141/sqft
    Source: Public Record Report a problem
    3/26/1997Sold$244,000$111/sqft
    Source: Public Record Report a problem

    Public tax history

    YearProperty taxesTax assessment
    2024-- $32,955
    2023$9,756 +3.4%$32,955
    2022$9,439 +72.3%$32,955 +40%
    2021$5,479 -1.2%$23,532
    2020$5,543 +0.5%$23,532 -9.8%
    2019$5,515 -17.6%$26,089 -8.2%
    2018$6,692 +1.4%$28,406
    2017$6,603 -0.5%$28,406
    2016$6,638 -6.2%$28,406 +0.4%
    2015$7,081 -9.3%$28,291
    2014$7,807 +2.9%$28,291
    2013$7,590 +3.3%$28,291 -5.4%
    2012$7,345 +2.8%$29,892
    2011$7,145 +0.6%$29,892
    2010$7,102 -5.1%$29,892 -22.2%
    2009$7,480 +13.6%$38,404 -5%
    2008$6,584 +12.2%$40,426
    2007$5,867 -1.7%$40,426 +23.3%
    2006$5,970 +5.8%$32,789
    2005$5,641 +5.6%$32,789
    2004$5,343 -1.4%$32,789 +24.6%
    2003$5,418 +3.3%$26,320
    2002$5,246 +13.6%$26,320
    2001$4,616 +1.6%$26,320 +17.6%
    2000$4,542 +1.8%$22,385
    1999$4,462 $22,385
    Find assessor info on the county website

    Neighborhood: 60067

    Nearby schools

    GreatSchools rating
    Schools provided by the listing agent
    • Middle: Walter R Sundling Junior High Sc
    • High: Palatine High School

    Source: The MLS. This data may not be complete. We recommend contacting the local school district to confirm school assignments for this home.

    Get a cash offer in 3 minutes
    Find out how much your home could sell for in as little as 3 minutes with a no-obligation cash offer.
    Estimated market value
    $418,900
    Get a cash offer in 3 minutes
    Find out how much your home could sell for in as little as 3 minutes with a no-obligation cash offer.
    Estimated market value
    $418,900