Well-maintained 4-bedroom, 4-bath (2,2) home in desirable Loeffler Park offering 3,300+ finished sq. ft. plus a full unfinished basement for future expansion. Set on just over an acre across two parcels, enjoy a fenced backyard with in-ground pool, adjoining open parcel, abundant parking, and attached 2-car garage. The foyer opens to a dramatic two-story great room with soaring ceilings, floor-to-ceiling windows, and upper-level overlook. Main-floor includes a separate living room, open kitchen and dining area with breakfast bar, four-seasons room overlooking the pool, den with a fireplace which could be used as a fifth bedroom for main floor living, two powder rooms and laundry off the garage. Well-designed upper level has two secondary bedrooms on one side and the generous primary suite plus an additional bedroom on the other. The primary offers dual closets, a walk-in closet and a private bath. A second full bath serves the remaining bedrooms. The upper level also gives fall and winter views of Horseshoe Lake! Some of the major updates include furnace, AC, hot water heater, septic, driveway, engineered wood flooring, fireplace insert, Quartz countertops in the kitchen, and updated primary and guest baths. See the attached list for all updates! This home is a must see! Schedule soon!
Active
$449,900
1552 W Horseshoe Bnd, La Porte, IN 46350
4beds
3,232sqft
Single Family Residence
Built in 1973
1.2 Acres Lot
$432,800 Zestimate®
$139/sqft
$-- HOA
What's special
Fireplace insertLaundry off the garageGenerous primary suiteDen with a fireplaceAbundant parkingUpper-level overlookAdjoining open parcel
- 28 days |
- 1,727 |
- 147 |
Likely to sell faster than
Zillow last checked:
Listing updated:
Listed by:
Erica Miller,
@properties/Christie's Intl RE 219-243-2120
Source: NIRA as distributed by MLS GRID,MLS#: 841071
Facts & features
Interior
Bedrooms & bathrooms
- Bedrooms: 4
- Bathrooms: 4
- Full bathrooms: 2
- 1/2 bathrooms: 2
Rooms
- Room types: Bedroom 2, Other Room, Primary Bedroom, Living Room, Laundry, Kitchen, Great Room, Dining Room, Den, Bedroom 4, Bedroom 3
Primary bedroom
- Description: Attached bath, dual closets plus a walk in closet
- Level: Upper
- Area: 221
- Dimensions: 17.0 x 13.0
Bedroom 2
- Level: Upper
- Area: 120
- Dimensions: 12.0 x 10.0
Bedroom 3
- Level: Upper
- Area: 160
- Dimensions: 16.0 x 10.0
Bedroom 4
- Level: Upper
- Area: 144
- Dimensions: 16.0 x 9.0
Den
- Description: Could be used as a Main Floor Bedroom
- Level: Main
- Area: 416
- Dimensions: 26.0 x 16.0
Dining room
- Level: Main
- Area: 108
- Dimensions: 12.0 x 9.0
Foyer
- Level: Main
- Area: 50
- Dimensions: 10.0 x 5.0
Great room
- Description: Currently used as a formal dining room
- Level: Main
- Area: 176
- Dimensions: 16.0 x 11.0
Kitchen
- Description: Open concept Kitchen & DR with a Breakfast Bar that seats 4
- Level: Main
- Area: 156
- Dimensions: 13.0 x 12.0
Laundry
- Description: Located in entryway by Garage
- Level: Main
- Area: 12
- Dimensions: 6.0 x 2.0
Living room
- Level: Main
- Area: 204
- Dimensions: 17.0 x 12.0
Other
- Description: Walk-in closet in primary bedroom
- Level: Upper
- Area: 30
- Dimensions: 6.0 x 5.0
Sunroom
- Description: Four Seasons Room
- Level: Main
- Area: 195
- Dimensions: 15.0 x 13.0
Heating
- Forced Air
Appliances
- Included: Dryer, Water Softener Owned, Washer, Range Hood, Refrigerator, Electric Cooktop, Dishwasher
- Laundry: Main Level
Features
- Ceiling Fan(s), Walk-In Closet(s), Vaulted Ceiling(s), Kitchen Island, His and Hers Closets, Eat-in Kitchen, Entrance Foyer
- Basement: Full,Unfinished,Sump Pump
- Number of fireplaces: 1
- Fireplace features: Family Room, Gas
Interior area
- Total structure area: 3,232
- Total interior livable area: 3,232 sqft
- Finished area above ground: 3,232
Property
Parking
- Total spaces: 2
- Parking features: Attached, Paved, Oversized, Driveway, Additional Parking
- Attached garage spaces: 2
- Has uncovered spaces: Yes
Features
- Levels: Two
- Patio & porch: Enclosed, Front Porch
- Exterior features: Private Yard
- Pool features: In Ground
- Fencing: Partial
- Has view: Yes
- View description: Neighborhood
Lot
- Size: 1.2 Acres
- Features: Back Yard, Landscaped
Details
- Has additional parcels: Yes
- Parcel number: 460623176005000042
- Special conditions: None
Construction
Type & style
- Home type: SingleFamily
- Property subtype: Single Family Residence
Condition
- New construction: No
- Year built: 1973
Utilities & green energy
- Sewer: Septic Tank
- Water: Well
Community & HOA
Community
- Subdivision: Loeffler Park 2nd Add
HOA
- Has HOA: No
Location
- Region: La Porte
Financial & listing details
- Price per square foot: $139/sqft
- Tax assessed value: $229,200
- Annual tax amount: $2,117
- Date on market: 6/22/2026
- Listing agreement: Exclusive Right To Sell
- Listing terms: Cash,VA Loan,FHA,Conventional
Estimated market value
$432,800
$411,000 - $454,000
$4,952/mo
Price history
| Date | Event | Price |
|---|---|---|
| 6/22/2026 | Listed for sale | $449,900$139/sqft |
Source:  NIRA as distributed by MLS GRID #841071 Report a problem NIRA as distributed by MLS GRID #841071 Report a problem | ||
Public tax history
| Year | Property taxes | Tax assessment |
|---|---|---|
| 2025 | $103 -4% | $5,500 |
| 2024 | $107 -14% | $5,500 |
| 2023 | $124 -2.5% | $5,500 -14.1% |
| 2022 | $128 -74.3% | $6,400 |
| 2021 | $496 +0.3% | $6,400 -75% |
| 2020 | $494 +37.2% | $25,600 |
| 2019 | $360 +16.3% | $25,600 +39.9% |
| 2018 | $310 +75.3% | $18,300 +10.9% |
| 2017 | $177 -1.1% | $16,500 +66.7% |
| 2016 | $179 +0.2% | $9,900 |
| 2014 | $178 +5.6% | $9,900 -25% |
| 2013 | $169 | $13,200 |
| 2010 | -- | $13,200 |
Find assessor info on the county website
Monthly payment
Est. payment
Payment breakdown
Explore the cost of this home by adjusting the details. Changes won't be saved.Climate risks
Neighborhood: 46350
Nearby schools
GreatSchools rating
- 9/10F Willard Crichfield Elementary SchoolGrades: PK-4Distance: 1.8 mi
- 4/10Laporte High SchoolGrades: PK-12Distance: 3.1 mi
- 6/10Laporte Middle SchoolGrades: 7-8Distance: 3.9 mi
- $356,5004 bd2 ba3k sqft1552 W Horseshoe Bnd, La Porte, IN 46350Off Market
- $382,3004 bd2 ba2.5k sqft1564 W Horseshoe Bnd, La Porte, IN 46350Off Market
- $347,7003 bd3 ba2k sqft1544 W Horseshoe Bnd, La Porte, IN 46350Off Market
- $373,6003 bd3 ba3.2k sqft1606 W Jeffrey Ln, La Porte, IN 46350Off Market
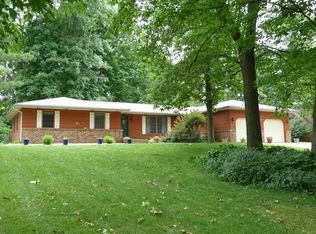
- $355,8003 bd2 ba2.3k sqft1555 W Horseshoe Bnd, La Porte, IN 46350Off Market
- $250,0004 bd3 ba2.8k sqft1626 W Jeffrey Ln, La Porte, IN 46350Sold
- $582,9003 bd2 ba2.6k sqft1587 W Valleywood Dr, La Porte, IN 46350Off Market
- $338,3004 bd2 ba2.2k sqft2776 N Timberview Ln, La Porte, IN 46350Off Market
A local agent can set up tours, give advice and negotiate with sellers.
A local lender can help you make sure your offer is ready when you are.
Similar homes
- $409,5004 bd2 ba2.7k sqft1244 W Springville Rd, La Porte, IN 46350For Sale

 MLS ID #842053, Andrea Buttermore, Blackrock Real Estate Services. NIRA as distributed by MLS GRID
 - $419,0003 bd3 ba2.6k sqft136 Country Club Dr, La Porte, IN 46350For Sale
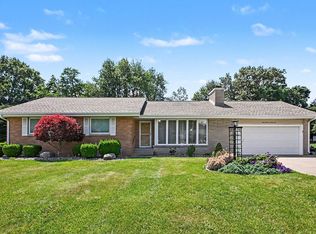 MLS ID #841119, Daniel Kelley, REMAX County Wide 1st. NIRA as distributed by MLS GRID
 - $474,9006 bd4 ba3.7k sqft1406 Indiana Ave, La Porte, IN 46350For Sale
 MLS ID #841600, Kristin Shoub, Coldwell Banker Realty. NIRA as distributed by MLS GRID
 - $459,0004 bd2 ba2.4k sqft54 Dogwood Dr, La Porte, IN 46350For Sale
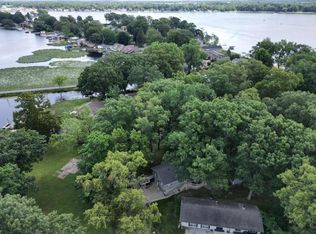 MLS ID #833769, Karen Maynard, McColly Real Estate. NIRA as distributed by MLS GRID
 - $540,0004 bd2 ba3.5k sqft126 Orchard Ave, La Porte, IN 46350For SaleMLS ID #841541, Jarrod Carr, @properties/Christie's Intl RE. NIRA as distributed by MLS GRID
- $459,0004 bd3 ba2.3k sqft3990 Scipio Dr, La Porte, IN 46350For SaleMLS ID #840550, Gary Jones, REMAX County Wide 1st. NIRA as distributed by MLS GRID
- $482,0003 bd3 ba2k sqft761 S 300 E, La Porte, IN 46350For SaleMLS ID #841116, Nicole Pleasant, Listing Leaders. NIRA as distributed by MLS GRID
- $429,9004 bd3 ba3.1k sqft1388 N Cortland Ln, La Porte, IN 46350For SaleMLS ID #837095, Pat Mathews-Janasiak, Blackrock Real Estate Services. NIRA as distributed by MLS GRID
- $649,0004 bd4 ba4.3k sqft3493 N Kama Dr, La Porte, IN 46350For SaleMLS ID #838832, Karen Shoshana, Berkshire Hathaway HomeService. NIRA as distributed by MLS GRID
- $525,0004 bd4 ba3.3k sqft2524 S 350 W, La Porte, IN 46350For SaleMLS ID #202624376, Rita Beaty, Coldwell Banker 1st Choice. IRMLS
- $549,0004 bd3 ba3.3k sqft4650 W Merlot Ct, La Porte, IN 46350For SaleMLS ID #837091, Karen Pavy, @properties/Christie's Intl RE. NIRA as distributed by MLS GRID
- $525,0004 bd2 ba4k sqft1402 Indiana Ave, La Porte, IN 46350For SaleMLS ID #839819, Kristin Shoub, Coldwell Banker Realty. NIRA as distributed by MLS GRID
- $349,9004 bd2 ba1.7k sqft324 W Johnson Rd, La Porte, IN 46350For SaleMLS ID #838199, Lisa Daniel-King, McColly Real Estate. NIRA as distributed by MLS GRID
- $635,0005 bd5 ba4k sqft5405 N Campbell, La Porte, IN 46350For SaleMLS ID #842240, Alessandra Roeback, BHHS Executive Realty. NIRA as distributed by MLS GRID
- $350,0004 bd2 ba2.5k sqft2212 Southwest Rd, La Porte, IN 46350For SaleMLS ID #836863, Lisa Daniel-King, McColly Real Estate. NIRA as distributed by MLS GRID
- $475,0006 bd3 ba4.5k sqft6606 W Calloway St, Michigan City, IN 46360For SaleMLS ID #841464, Alessandra Roeback, BHHS Executive Realty. NIRA as distributed by MLS GRID
- $364,9004 bd2 ba2.1k sqft4325 N Armand Ave, La Porte, IN 46350For SaleMLS ID #840789, Eric Frageman, Century 21 Circle. NIRA as distributed by MLS GRID
- $384,9003 bd4 ba2.7k sqft3381 E 300 S, La Porte, IN 46350For SaleMLS ID #840994, Ashlan Siford, MTM Realty Group. NIRA as distributed by MLS GRID
- $459,0003 bd3 ba2.6k sqft1811 N Country Ln, Michigan City, IN 46360For SaleMLS ID #841024, Gail Odle, Blackrock Real Estate Services. NIRA as distributed by MLS GRID
- $519,9003 bd3 ba2.1k sqft1139 S 500 W, La Porte, IN 46350For SaleMLS ID #838391, Angela Moser, RE/MAX Diamond Properties. NIRA as distributed by MLS GRID
