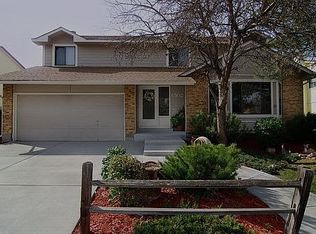
Mountain views and a great location! What more can you ask for? This beautifully maintained home offers the perfect blend of comfort and convenience in one of the area's most desirable neighborhoods. Situated on a peaceful street, this property features an inviting curb appeal with mature landscaping.
Step inside to find a spacious, light-filled living area with an open floor plan, perfect for entertaining or relaxing with family. The updated kitchen boasts modern appliances, ample cabinet space, and a cozy breakfast nook. Enjoy the luxury of having multiple living spaces, including a formal dining room and a family room with a cozy fireplace.
Upstairs, the home offers generous-sized bedrooms, including a primary suite complete with an en-suite bathroom and walk-in closet. The additional bedrooms are ideal for guests, family, or even a home office.
Step outside into the serene backyard oasis, complete with a patio that's perfect for outdoor dining, a well-manicured lawn, and plenty of space for gardening or play. The attached two-car garage offers both convenience and additional storage options.
Located just minutes from parks, schools, shopping, and dining, 1552 W Long Ave offers the perfect balance of suburban tranquility and easy access to everything Littleton has to offer. Don’t miss out on the opportunity to make this lovely house your new home—schedule a showing today!
Sold for $700,000
$700,000
1552 W Long Avenue, Littleton, CO 80120
3beds
2,265sqft
Single Family Residence
Built in 1982
8,973 Square Feet Lot
$673,700 Zestimate®
$309/sqft
$3,116 Estimated rent
Home value
$673,700
$633,000 - $714,000
$3,116/mo
Zestimate® history
Owner options
List your home for rent
$3,116/mo
Rent Zestimate®
Find your next renter with Zillow Rental Manager. Plus, with online applications, you can quickly screen prospective tenants – for free.
$3,116/mo
Rent Zestimate®
Refinance and save
$3,263/mo
Est. payment
Refinancing to a lower rate could help reduce your monthly payments and save thousands over the life of the loan.
$3,263/mo
Est. payment
Explore your selling options
Work with a Zillow partner agent
Leverage their expertise and Zillow's premium Showcase listings to get your home seen by more buyers.
Get startedList with your own agent
Get your home in front of millions of buyers by listing it on Zillow.
Learn how to do itSell it yourself
Take full control of how buyers see your home on Zillow by listing For Sale by Owner (FSBO).
List your homeWhat's special
Mountain viewsModern appliancesSerene backyard oasisPeaceful streetFormal dining roomWell-manicured lawnGenerous-sized bedrooms
Zillow last checked:
Listing updated:
Listed by:
Jen Miller 303-521-0816 Jenmiller@compass.com,
Compass - Denver
Bought with:
David Cohen, 100076776
Alpha Real Estate Associates LLC
Source: REcolorado as distributed by MLS GRID,MLS#: 7177011
Facts & features
Interior
Bedrooms & bathrooms
- Bedrooms: 3
- Bathrooms: 3
- Full bathrooms: 1
- 3/4 bathrooms: 1
- 1/2 bathrooms: 1
- Main level bathrooms: 1
Primary bedroom
- Level: Upper
Bedroom
- Level: Upper
Bedroom
- Level: Upper
Bathroom
- Level: Main
Bathroom
- Level: Upper
Bathroom
- Level: Upper
Dining room
- Level: Main
Family room
- Level: Basement
Laundry
- Level: Main
Living room
- Level: Main
Office
- Level: Basement
Heating
- Forced Air
Cooling
- Central Air
Appliances
- Included: Dishwasher, Disposal, Dryer, Microwave, Oven, Range, Refrigerator, Washer
Features
- Pantry, Radon Mitigation System, Walk-In Closet(s)
- Flooring: Carpet, Laminate, Tile
- Basement: Finished
- Number of fireplaces: 1
- Fireplace features: Living Room
Interior area
- Total structure area: 2,265
- Total interior livable area: 2,265 sqft
- Finished area above ground: 1,563
- Finished area below ground: 702
Property
Parking
- Total spaces: 2
- Parking features: Concrete
- Attached garage spaces: 2
Features
- Levels: Two
- Stories: 2
- Patio & porch: Patio
- Fencing: Full
Lot
- Size: 8,973 Square Feet
- Features: Level
Details
- Parcel number: 032215585
- Zoning: SFR
- Special conditions: Standard
Construction
Type & style
- Home type: SingleFamily
- Architectural style: Traditional
- Property subtype: Single Family Residence
Materials
- Concrete
- Roof: Composition
Condition
- Year built: 1982
Utilities & green energy
- Sewer: Public Sewer
- Water: Public
Community & HOA
Community
- Security: Carbon Monoxide Detector(s), Smoke Detector(s)
- Subdivision: Southbridge 2nd Flg
HOA
- Has HOA: No
Location
- Region: Littleton
Financial & listing details
- Price per square foot: $309/sqft
- Tax assessed value: $634,900
- Annual tax amount: $4,097
- Date on market: 9/12/2024
- Listing terms: Cash,Conventional,FHA,VA Loan
- Exclusions: Washer/Dryer, Blackout Curtains
- Ownership: Individual
Price history
| Date | Event | Price |
|---|---|---|
| 12/20/2024 | Sold | $700,000$309/sqft |
Source:  REcolorado as distributed by MLS GRID #7177011 Report a problem REcolorado as distributed by MLS GRID #7177011 Report a problem | ||
| 10/14/2024 | Pending sale | $700,000$309/sqft |
Source: REcolorado as distributed by MLS GRID #7177011 Report a problem | ||
| 9/12/2024 | Listed for sale | $700,000+2.1%$309/sqft |
Source: REcolorado as distributed by MLS GRID #7177011 Report a problem | ||
| 3/24/2022 | Sold | $685,830+101.7%$303/sqft |
Source: Public Record Report a problem | ||
| 1/9/2015 | Sold | $340,000$150/sqft |
Source: Public Record Report a problem | ||
| 11/25/2014 | Pending sale | $340,000$150/sqft |
Source: Coldwell Banker Residential Brokerage - Southwest Metro at Highlands Ranch #9482012 Report a problem | ||
| 11/20/2014 | Listed for sale | $340,000+28.8%$150/sqft |
Source: Coldwell Banker Residential Brokerage - Southwest Metro at Highlands Ranch #9482012 Report a problem | ||
| 11/12/2008 | Sold | $264,000-3.6%$117/sqft |
Source: Public Record Report a problem | ||
| 10/16/2008 | Price change | $274,000-1.8%$121/sqft |
Source: Listhub #701199 Report a problem | ||
| 9/28/2008 | Listed for sale | $279,000+29.6%$123/sqft |
Source: Listhub #701199 Report a problem | ||
| 1/17/2008 | Sold | $215,250$95/sqft |
Source: Public Record Report a problem | ||
Public tax history
| Year | Property taxes | Tax assessment |
|---|---|---|
| 2025 | $4,381 +6.9% | $39,682 -7.4% |
| 2024 | $4,097 +31.6% | $42,840 -8.8% |
| 2023 | $3,113 +0.3% | $46,976 +53.2% |
| 2022 | $3,105 | $30,663 -2.8% |
| 2021 | -- | $31,546 -1.1% |
| 2020 | $3,139 +30.5% | $31,904 |
| 2019 | $2,405 | $31,904 +15.5% |
| 2018 | $2,405 +7.9% | $27,619 |
| 2017 | $2,229 | $27,619 +22.2% |
| 2016 | -- | $22,606 |
| 2015 | -- | $22,606 +24.6% |
| 2014 | $1,904 | $18,149 -10.4% |
| 2013 | -- | $20,260 |
| 2012 | -- | $20,260 |
| 2011 | $1,664 +12.8% | $20,260 +4% |
| 2010 | $1,476 -3.1% | $19,480 |
| 2009 | $1,524 | $19,480 -2.4% |
| 2008 | -- | $19,955 |
| 2007 | -- | $19,955 +12.9% |
| 2006 | -- | $17,679 |
| 2005 | -- | $17,679 -4.3% |
| 2002 | $1,293 +11.2% | $18,480 +21.3% |
| 2001 | $1,163 | $15,240 |
Find assessor info on the county website
Neighborhood: 80120
Nearby homes
- $624,0004 bd3 ba2k sqft1572 W Long Ave, Littleton, CO 80120Sold

- $577,1003 bd3 ba1.8k sqft1522 W Long Ave, Littleton, CO 80120Off Market

- $673,2004 bd3 ba2k sqft1592 W Long Ave, Littleton, CO 80120Off Market
- $719,2005 bd4 ba3.4k sqft1502 W Long Ave, Littleton, CO 80120Off Market
- $717,8005 bd3 ba2.8k sqft1551 W Long Ave, Littleton, CO 80120Off Market
- $759,5005 bd3 ba2.4k sqft1571 W Long Ave, Littleton, CO 80120Off Market
- $628,2004 bd4 ba1.8k sqft1492 W Long Ave, Littleton, CO 80120Off Market
- $709,4004 bd2 ba2.9k sqft1471 W Long Ave, Littleton, CO 80120Off Market
Nearby schools
GreatSchools rating
- 8/10Runyon Elementary SchoolGrades: K-5Distance: 0.8 mi
- 7/10Euclid Middle SchoolGrades: 6-8Distance: 1.6 mi
- 9/10Heritage High SchoolGrades: 9-12Distance: 0.7 mi
Schools provided by the listing agent
- Elementary: Runyon
- Middle: Euclid
- High: Heritage
- District: Littleton 6
Source: REcolorado as distributed by MLS GRID. This data may not be complete. We recommend contacting the local school district to confirm school assignments for this home.
Get a cash offer in 3 minutes
Find out how much your home could sell for in as little as 3 minutes with a no-obligation cash offer.
Estimated market value
$673,700
Get a cash offer in 3 minutes
Find out how much your home could sell for in as little as 3 minutes with a no-obligation cash offer.
Estimated market value
$673,700
- Colorado
- Arapahoe County
- Littleton
- 80120
- 1552 W Long Avenue
Nearby cities
Nearby neighborhoods
Nearby zip codes
Other Littleton Topics
