Skip main navigation
Closed
  • $255,000

    1552 Wyandotte Ave, Lakewood, OH 44107

    3beds
    1,282sqft
    Single Family Residence
    Built in 1909
    2,626 Square Feet Lot
    $289,600 Zestimate®
    $199/sqft
    $1,973 Estimated rent

    Home value

    $289,600

    $272,000 - $310,000

    $1,973/mo

    Zestimate® history
    Loading
    Loading...

    Owner options

    List your home for rent

    $1,973/mo

    Rent Zestimate®

    Find your next renter with Zillow Rental Manager. Plus, with online applications, you can quickly screen prospective tenants – for free.

    Learn more

    $1,973/mo

    Rent Zestimate®

    Refinance and save

    $1,807/mo

    Est. payment

    Refinancing to a lower rate could help reduce your monthly payments and save thousands over the life of the loan.

    See today's rates

    $1,807/mo

    Est. payment

    Explore your selling options

    Work with a Zillow partner agent

    Leverage their expertise and Zillow's premium Showcase listings to get your home seen by more buyers.

    Get started

    List with your own agent

    Get your home in front of millions of buyers by listing it on Zillow.

    Learn how to do it

    Sell it yourself

    Take full control of how buyers see your home on Zillow by listing For Sale by Owner (FSBO).

    List your home

    What's special

    Back deckClassic curb appealOpen foyerBeautiful hardwood floorsStainless steel appliancesSpa-inspired bathroomSolid wood cabinets
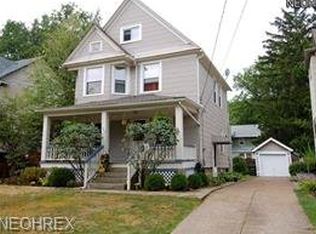
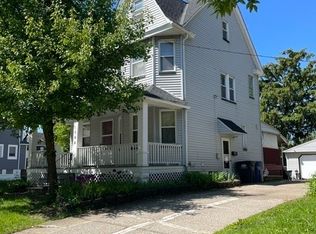
    This is the Lakewood home you've been waiting for! This charming gem has it all: classic curb appeal, a prime location, and the ideal blend of historic character with fresh, modern updates. From the moment you arrive, the inviting Lakewood front porch beckons you to relax, unwind, and enjoy the warm seasons outdoors. Inside, beautiful hardwood floors flow seamlessly throughout the main level, setting the stage as you enter the open foyer (perfect also as a home office!). The elegant dining room with its chandelier and decorative fireplace leads into a cozy yet spacious living room—ideal for gatherings or just kicking back. The updated kitchen features solid wood cabinets, sleek granite countertops, stainless steel appliances, a stylish glass backsplash, and a wall pantry. When it’s time to entertain, step right out from the kitchen to the back deck, perfect for grilling, using your smoker, or simply soaking up the tranquility of your private, fully fenced backyard with an adorable storage shed. Upstairs, the hardwood continues through all three bedrooms, outfitted with closet organizers and updated overhead lighting. The spa-inspired bathroom is bright and airy with white wainscoting, a glass-tiled shower, and a spacious vanity. And if you need more storage or room to grow, there’s a walk-up attic that’s perfect for future expansion. The basement is clean, bright, and fully waterproofed with a sump pump, a newer tankless water heater, a new electrical panel, and plenty of storage. With updates like new vinyl siding and windows throughout, this home is move-in-ready and worry-free! Perfectly located between Detroit and Madison, you’re a short walk away from local favorites like Angelo’s Pizza and other popular spots. This Lakewood home is ready for you—don’t miss out on a space that’s truly a blend of character, comfort, and convenience!

    Zillow last checked:

    Listing updated:

    Listed by:

    Darren T Mancuso 4402124971Candace@LivingWellCLE.com,

    EXP Realty, LLC.,

    Candace Papotto 440-212-4971,

    EXP Realty, LLC.

    Bought with:

    Gina Heinrich, 2018002481

    Platinum Real Estate

    Joel D Alexander, 2015003106

    Platinum Real Estate

    Source: MLS Now,MLS#: 5080872MLS LogoOriginating MLS: Akron Cleveland Association of REALTORS

    Facts & features

    Interior

    Bedrooms & bathrooms
    • Bedrooms: 3
    • Bathrooms: 1
    • Full bathrooms: 1
    Primary bedroom
    • Description: Flooring: Wood
    • Features: Window Treatments
    • Level: Second
    • Dimensions: 14 x 11
    Bedroom
    • Description: Flooring: Wood
    • Features: Window Treatments
    • Level: Second
    • Dimensions: 10 x 10
    Bedroom
    • Description: Flooring: Wood
    • Features: Window Treatments
    • Level: Second
    • Dimensions: 10 x 10
    Bathroom
    • Description: Flooring: Ceramic Tile
    • Level: Second
    • Dimensions: 10.6 x 5.7
    Basement
    • Level: Basement
    • Dimensions: 20.6 x 24
    Dining room
    • Description: Flooring: Wood
    • Features: Chandelier, Fireplace, Natural Woodwork, Window Treatments
    • Level: First
    • Dimensions: 12.5 x 10
    Entry foyer
    • Description: Flooring: Wood
    • Level: First
    • Dimensions: 8 x 8
    Kitchen
    • Description: Flooring: Ceramic Tile
    • Features: Stone Counters
    • Level: First
    • Dimensions: 10 x 11
    Living room
    • Description: Flooring: Wood
    • Features: Window Treatments
    • Level: First
    • Dimensions: 12.5 x 13
    Heating
    • Forced Air, Gas
    Cooling
    • Central Air
    Appliances
    • Included: Dryer, Dishwasher, Microwave, Range, Refrigerator, Washer
    • Laundry: Upper Level
    Features
    • Ceiling Fan(s), Chandelier, Crown Molding, Pantry
    • Basement: Concrete,Storage Space,Unfinished,Sump Pump
    • Has fireplace: No
    • Fireplace features: Decorative
    Interior area
    • Total structure area: 1,282
    • Total interior livable area: 1,282 sqft
    • Finished area above ground: 1,282
    • Finished area below ground: 0

    Property

    Parking
    • Parking features: Driveway, Paved
    Features
    • Levels: Two
    • Stories: 2
    • Patio & porch: Deck
    • Exterior features: Private Yard, Storage
    • Fencing: Back Yard,Fenced,Wood
    Lot
    • Size: 2,626 Square Feet
    Details
    • Parcel number: 31502061

    Construction

    Type & style
    • Home type: SingleFamily
    • Architectural style: Colonial,Craftsman
    • Property subtype: Single Family Residence
    Materials
    • Vinyl Siding
    • Roof: Asphalt,Fiberglass
    Condition
    • Year built: 1909

    Utilities & green energy

    • Sewer: Public Sewer
    • Water: Public

    Community & HOA

    Community
    • Security: Smoke Detector(s)
    • Subdivision: Brewer French & Kees Allotmen
    HOA
    • Has HOA: No
    Location
    • Region: Lakewood

    Financial & listing details

    • Price per square foot: $199/sqft
    • Tax assessed value: $273,900
    • Annual tax amount: $5,667
    • Date on market: 11/1/2024
    • Cumulative days on market: 41 days
    • Listing terms: Cash,Conventional

    Price history

    DateEventPrice
    12/13/2024Pending sale$255,000$199/sqft
    Source: MLS Now #5080872 Report a problem
    12/12/2024Sold$255,000$199/sqft
    Source: MLS Now #5080872 Report a problem
    11/7/2024Contingent$255,000$199/sqft
    Source: MLS Now #5080872 Report a problem
    11/1/2024Listed for sale$255,000+47.5%$199/sqft
    Source: MLS Now #5080872 Report a problem
    8/24/2016Sold$172,900$135/sqft
    Source: MLS Now #3824800 Report a problem
    8/10/2016Listed for sale$172,900$135/sqft
    Source: RE/MAX Crossroads Properties #3824800 Report a problem
    7/14/2016Pending sale$172,900$135/sqft
    Source: RE/MAX Crossroads Properties #3824800 Report a problem
    7/8/2016Listed for sale$172,900+188.2%$135/sqft
    Source: RE/MAX Crossroads Properties #3824800 Report a problem
    11/5/2015Sold$60,000$47/sqft
    Source: Public Record Report a problem
    8/10/2015Pending sale$60,000$47/sqft
    Source: On Target Realty, Inc. #3737353 Report a problem
    8/10/2015Listed for sale$60,000$47/sqft
    Source: On Target Realty, Inc. #3737353 Report a problem
    6/10/2015Listing removed$60,000$47/sqft
    Source: On Target Realty, Inc. #3690105 Report a problem
    4/10/2015Pending sale$60,000+71.4%$47/sqft
    Source: On Target Realty, Inc. #3690105 Report a problem
    12/1/2014Sold$35,000-71.5%$27/sqft
    Source: Public Record Report a problem
    2/10/2006Sold$122,900+104.8%$96/sqft
    Source: Public Record Report a problem
    7/18/2003Sold$60,000$47/sqft
    Source: MLS Now #2096072 Report a problem

    Public tax history

    YearProperty taxesTax assessment
    2025$6,145 -0.2%$95,870
    2024$6,157 +8.7%$95,870 +27%
    2023$5,667 -0.6%$75,500
    2022$5,703 +1%$75,500
    2021$5,645 +12.8%$75,500 +29%
    2020$5,005 -0.4%$58,520
    2019$5,027 +2.6%$58,520
    2018$4,898 +153.1%$58,520 +178.7%
    2017$1,935 -1.8%$21,000
    2016$1,971 -36.4%$21,000 -36.4%
    2015$3,101 +2.4%$33,040 +3.9%
    2014$3,027 +1.1%$31,790
    2013$2,996 +11.3%$31,790
    2012$2,691 +884.1%$31,790 -3.8%
    2011$273 -90%$33,040
    2010$2,727 +9.3%$33,040
    2009$2,496 +4.7%$33,040 0%
    2008$2,382 +1.5%$33,050
    2007$2,348 +0.4%$33,050
    2006$2,338 +3.4%$33,050 +9.3%
    2005$2,260 +1%$30,240
    2004$2,239 +38.4%$30,240
    2003$1,618 +12.8%$30,240 +14.4%
    2002$1,434 -58%$26,430
    2001$3,415 -0.1%$26,430
    2000$3,417 $26,430
    Find assessor info on the county website

    Neighborhood: 44107

    Nearby schools

    GreatSchools rating
    Schools provided by the listing agent
    • District: Lakewood CSD (Cuyahoga)- 1817

    Source: MLS Now. This data may not be complete. We recommend contacting the local school district to confirm school assignments for this home.

    Get a cash offer in 3 minutes
    Find out how much your home could sell for in as little as 3 minutes with a no-obligation cash offer.
    Estimated market value
    $289,600
    Get a cash offer in 3 minutes
    Find out how much your home could sell for in as little as 3 minutes with a no-obligation cash offer.
    Estimated market value
    $289,600