Nestled in a prime location in Holiday Heights, this brick home exudes character and charm. Experience the seamless flow of a well-thought-out layout in this home, where an open concept design invites comfort and connectivity. The eat-in kitchen effortlessly blends with the living room, creating a space perfect for both everyday living and entertaining. With the kitchen overlooking the living room, you'll enjoy the convenience of staying connected with family while preparing meals. This rare gem boasts an arched gas fireplace, formal dining area, master en suite bedroom. Discover the tranquility of a three-season porch, the refreshing oasis of a swimming pool for summer days. Indulge in the allure of a finished full basement, offering family living space complete with a sleek wet bar.
Closed
$417,000
1552 Young DRIVE WEST West, Onalaska, WI 54650
4beds
1,588sqft
Single Family Residence
Built in 1987
0.34 Acres Lot
$462,400 Zestimate®
$263/sqft
$2,347 Estimated rent
Home value
$462,400
$439,000 - $486,000
$2,347/mo
Zestimate® history
Owner options
List your home for rent
$2,347/mo
Rent Zestimate®
Find your next renter with Zillow Rental Manager. Plus, with online applications, you can quickly screen prospective tenants – for free.
$2,347/mo
Rent Zestimate®
Refinance and save
$2,778/mo
Est. payment
Refinancing to a lower rate could help reduce your monthly payments and save thousands over the life of the loan.
$2,778/mo
Est. payment
Explore your selling options
Work with a Zillow partner agent
Leverage their expertise and Zillow's premium Showcase listings to get your home seen by more buyers.
Get startedList with your own agent
Get your home in front of millions of buyers by listing it on Zillow.
Learn how to do itSell it yourself
Take full control of how buyers see your home on Zillow by listing For Sale by Owner (FSBO).
List your homeWhat's special
Open concept designBrick homeHoliday heightsMaster en suite bedroomSleek wet barArched gas fireplaceFormal dining area
Zillow last checked:
Listing updated:
Listed by:
Susan Timm,
Century 21 Affiliated
Bought with:
Tony Nehring
Source: WIREX MLS,MLS#: 1867262 Originating MLS: Metro MLS
Originating MLS: Metro MLSFacts & features
Interior
Bedrooms & bathrooms
- Bedrooms: 4
- Bathrooms: 3
- Full bathrooms: 3
- Main level bedrooms: 3
Primary bedroom
- Level: Main
- Area: 169
- Dimensions: 13 x 13
Bedroom 2
- Level: Main
- Area: 132
- Dimensions: 12 x 11
Bedroom 3
- Level: Main
- Area: 110
- Dimensions: 11 x 10
Bedroom 4
- Level: Lower
- Area: 156
- Dimensions: 12 x 13
Bathroom
- Features: Shower on Lower, Tub Only, Master Bedroom Bath: Walk-In Shower, Shower Over Tub
Dining room
- Level: Main
- Area: 132
- Dimensions: 12 x 11
Family room
- Level: Lower
- Area: 533
- Dimensions: 13 x 41
Kitchen
- Level: Main
- Area: 117
- Dimensions: 9 x 13
Living room
- Level: Main
- Area: 210
- Dimensions: 15 x 14
Heating
- Natural Gas, Forced Air
Cooling
- Central Air
Appliances
- Included: Dishwasher, Disposal, Microwave, Oven, Range, Refrigerator, Water Softener
Features
- High Speed Internet, Pantry
- Flooring: Wood or Sim.Wood Floors
- Basement: Block,Crawl Space,Finished,Full
Interior area
- Total structure area: 2,333
- Total interior livable area: 1,588 sqft
- Finished area above ground: 1,588
Property
Parking
- Total spaces: 2
- Parking features: Garage Door Opener, Attached, 2 Car
- Attached garage spaces: 2
Features
- Levels: One
- Stories: 1
- Pool features: In Ground
- Has spa: Yes
- Spa features: Private
Lot
- Size: 0.34 Acres
Details
- Additional structures: Garden Shed
- Parcel number: 018003714000
- Zoning: RES
Construction
Type & style
- Home type: SingleFamily
- Architectural style: Ranch
- Property subtype: Single Family Residence
Materials
- Brick, Brick/Stone
Condition
- 21+ Years
- New construction: No
- Year built: 1987
Utilities & green energy
- Sewer: Public Sewer
- Water: Public
- Utilities for property: Cable Available
Community & HOA
Location
- Region: Onalaska
- Municipality: Onalaska
Financial & listing details
- Price per square foot: $263/sqft
- Tax assessed value: $414,900
- Annual tax amount: $5,378
- Date on market: 3/14/2024
- Inclusions: Oven/Range; Refrigerator; Dishwasher; Disposal; Microwave: Ll Bar Refrigerator And Kegerator; Hot Tub; Tv Mount; Playset
- Exclusions: Seller's Personal Property; Ll Freezer; Washer; Dryer; Trampoline
Price history
| Date | Event | Price |
|---|---|---|
| 4/15/2024 | Sold | $417,000+2%$263/sqft |
Source:  WIREX MLS #1867262 Report a problem WIREX MLS #1867262 Report a problem | ||
| 3/21/2024 | Pending sale | $409,000$258/sqft |
Source: WIREX MLS #1867262 Report a problem | ||
| 3/19/2024 | Price change | $409,000-4.4%$258/sqft |
Source: WIREX MLS #1867262 Report a problem | ||
| 3/14/2024 | Listed for sale | $427,900+25.9%$269/sqft |
Source: WIREX MLS #1867262 Report a problem | ||
| 5/28/2021 | Sold | $340,000+25.7%$214/sqft |
Source: Public Record Report a problem | ||
| 8/21/2018 | Sold | $270,500-1.6%$170/sqft |
Source: Public Record Report a problem | ||
| 6/21/2018 | Listed for sale | $274,900$173/sqft |
Source: CENTURY 21 Affiliated #1591207 Report a problem | ||
Public tax history
| Year | Property taxes | Tax assessment |
|---|---|---|
| 2024 | $5,563 -3.1% | $340,000 |
| 2023 | $5,741 +4.2% | $340,000 |
| 2022 | $5,508 +11.3% | $340,000 +25.8% |
| 2021 | $4,947 +3.4% | $270,300 |
| 2020 | $4,785 -2.4% | $270,300 |
| 2019 | $4,902 +18% | $270,300 +28.2% |
| 2017 | $4,154 -2.8% | $210,800 |
| 2016 | $4,275 +5.1% | $210,800 +9.4% |
| 2015 | $4,068 +0.8% | $192,700 |
| 2014 | $4,034 +0.3% | $192,700 |
| 2013 | $4,024 +4.2% | $192,700 |
| 2012 | $3,860 +1.6% | $192,700 -0.8% |
| 2011 | $3,798 +0.8% | $194,200 |
| 2010 | $3,770 +3.7% | $194,200 |
| 2009 | $3,634 +5.9% | $194,200 |
| 2008 | $3,432 -1.5% | $194,200 +11.6% |
| 2007 | $3,483 +2.9% | $174,000 |
| 2006 | $3,384 -0.9% | $174,000 |
| 2005 | $3,415 +3.1% | $174,000 |
| 2004 | $3,314 +2.4% | $174,000 +15.2% |
| 2003 | $3,235 -0.2% | $151,000 |
| 2002 | $3,242 -2.7% | $151,000 |
| 2001 | $3,333 +4.6% | $151,000 |
| 2000 | $3,188 | $151,000 |
Find assessor info on the county website
Neighborhood: 54650
Nearby homes
- $525,6004 bd3 ba3.2k sqft1548 W Young Dr, Onalaska, WI 54650Off Market
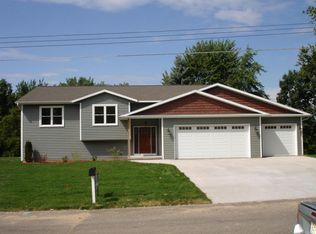
- $325,0002 bd2 ba1.2k sqft1554 Young Dr W, Onalaska, WI 54650Sold
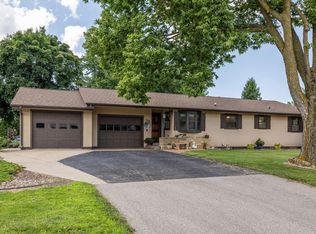
- $351,600-- bd-- ba-- sqft1550 Young Dr W, Onalaska, WI 54650Off Market
- $472,6003 bd3 ba2.7k sqft1581 Medary Ln, Onalaska, WI 54650Off Market
- $355,0002 bd2 ba1.7k sqft1555 Young Dr W, Onalaska, WI 54650Sold
- $306,0003 bd2 ba1.1k sqft1553 Young Dr W, Onalaska, WI 54650Off Market
- $599,9004 bd4 ba4.8k sqft1556 Young Dr W, Onalaska, WI 54650Sold
- $319,300-- bd-- ba-- sqft1557 Young Dr W, Onalaska, WI 54650Off Market
Nearby schools
GreatSchools rating
- 8/10Eagle Bluff Elementary SchoolGrades: PK-5Distance: 1.3 mi
- 5/10Onalaska Middle SchoolGrades: 6-8Distance: 2.4 mi
- 9/10Onalaska High SchoolGrades: 9-12Distance: 1.5 mi
Schools provided by the listing agent
- Middle: Onalaska
- High: Onalaska
- District: Onalaska
Source: WIREX MLS. This data may not be complete. We recommend contacting the local school district to confirm school assignments for this home.
Get a cash offer in 3 minutes
Find out how much your home could sell for in as little as 3 minutes with a no-obligation cash offer.
Estimated market value
$462,400
Get a cash offer in 3 minutes
Find out how much your home could sell for in as little as 3 minutes with a no-obligation cash offer.
Estimated market value
$462,400
- Wisconsin
- La Crosse County
- Onalaska
- 54650
- 1552 Young DRIVE WEST West
Nearby cities
Nearby zip codes
Other Onalaska Topics
