Skip main navigation
Sold
  • Price Unknown

    15520 Glenwood Ave, Overland Park, KS 66223

    4beds
    1,802sqft
    Single Family Residence
    Built in 1994
    10,008 Square Feet Lot
    $449,400 Zestimate®
    $--/sqft
    $2,597 Estimated rent

    Home value

    $449,400

    $427,000 - $472,000

    $2,597/mo

    Zestimate® history
    Loading
    Loading...

    Owner options

    List your home for rent

    $2,597/mo

    Rent Zestimate®

    Find your next renter with Zillow Rental Manager. Plus, with online applications, you can quickly screen prospective tenants – for free.

    Learn more

    $2,597/mo

    Rent Zestimate®

    Refinance and save

    $400/mo

    Est. payment

    Refinancing to a lower rate could help reduce your monthly payments and save thousands over the life of the loan.

    See today's rates

    $400/mo

    Est. payment

    Explore your selling options

    Work with a Zillow partner agent

    Leverage their expertise and Zillow's premium Showcase listings to get your home seen by more buyers.

    Get started

    List with your own agent

    Get your home in front of millions of buyers by listing it on Zillow.

    Learn how to do it

    Sell it yourself

    Take full control of how buyers see your home on Zillow by listing For Sale by Owner (FSBO).

    List your home

    What's special

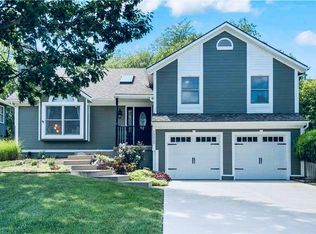
    Welcome to Willow Bend, nestled in the heart of the sought-after Blue Valley School District! This home has so much to offer. As you approach the house, you'll be greeted by a well-maintained (and freshly painted) exterior that reflects pride and care. This home boasts a unique history as only a two-owner gem. Key "big ticket" items such as the roof, HVAC system, hot water heater, garage doors, and driveway have all been thoughtfully replaced, ensuring peace of mind for years to come. Inside, the living room exudes charm with a window seat, hardwood floors and an inviting fireplace. This cozy space provides a perfect spot to curl up and read as well as entertain. The layout of the house provides a natural flow from room to room, making it easy to connect with family members or guests no matter where they are. The true heart of the home lies in the open kitchen and dining area, where vaulted ceilings create an airy atmosphere and sunlight pours in through the wall of windows. Gleaming hardwood floors guide you to a central island, which stands as both a functional centerpiece and a hub for gathering. The sliding glass doors lead you to an expanded deck area. This seamless indoor-outdoor transition provides an ideal setting for outdoor gatherings, barbecues, or simply enjoying the upcoming fall weather. The primary bedroom is exceptionally spacious and includes a walk in closet and an adjoining bath featuring a double vanity, soaking tub and separate shower. Two additional bedrooms and a nicely updated bath can also be found on the upper level where you'll also enjoy all new carpet. The finished lower level has been updated with new LVT and includes the 4th bedroom, 3rd full bath and family room which walks out to a covered patio (swing stays) - another example of indoor-outdoor living. There is an additional subbasement providing plenty of storage space. With room to build equity while living comfortably - this is such a great opportunity!

    Zillow last checked:

    Listing updated:

    Listed by:

    Cjco Team 913-402-2550,

    ReeceNichols - Leawood,

    Mandy Doull 913-522-7167,

    ReeceNichols - Leawood

    Bought with:

    Joshua Yeh, 2016033981

    Platinum Realty LLC

    Source: Heartland MLS as distributed by MLS GRID,MLS#: 2450424MLS Logo

    Facts & features

    Interior

    Bedrooms & bathrooms
    • Bedrooms: 4
    • Bathrooms: 3
    • Full bathrooms: 3
    Primary bedroom
    • Features: Carpet, Ceiling Fan(s), Walk-In Closet(s)
    • Level: Upper
    Bedroom 2
    • Features: Carpet
    • Level: Upper
    Bedroom 3
    • Features: Carpet, Walk-In Closet(s)
    • Level: Upper
    Bedroom 4
    • Features: Carpet, Walk-In Closet(s)
    • Level: Lower
    Primary bathroom
    • Features: Ceramic Tiles, Double Vanity, Separate Shower And Tub
    • Level: Upper
    Bathroom 2
    • Features: Ceramic Tiles, Shower Over Tub
    • Level: Upper
    Bathroom 3
    • Features: Shower Only
    • Level: Lower
    Dining room
    • Level: Upper
    Family room
    • Features: Luxury Vinyl
    • Level: Lower
    Kitchen
    • Features: Kitchen Island
    • Level: Upper
    Living room
    • Features: Fireplace
    • Level: Main
    Heating
    • Forced Air
    Cooling
    • Electric
    Appliances
    • Included: Dishwasher, Built-In Electric Oven
    • Laundry: Lower Level
    Features
    • Basement: Finished,Walk-Out Access
    • Number of fireplaces: 1
    • Fireplace features: Living Room
    Interior area
    • Total structure area: 1,802
    • Total interior livable area: 1,802 sqft
    • Finished area above ground: 1,502
    • Finished area below ground: 300

    Property

    Parking
    • Total spaces: 2
    • Parking features: Attached, Garage Faces Front
    • Attached garage spaces: 2
    Features
    • Patio & porch: Deck, Patio
    • Fencing: Partial,Wood
    Lot
    • Size: 10,008 Square Feet
    Details
    • Additional structures: Shed(s)
    • Parcel number: NP437000000022

    Construction

    Type & style
    • Home type: SingleFamily
    • Architectural style: Traditional
    • Property subtype: Single Family Residence
    Materials
    • Frame
    • Roof: Composition
    Condition
    • Year built: 1994

    Utilities & green energy

    • Water: Public

    Community & HOA

    Community
    • Subdivision: Willow Bend
    HOA
    • Has HOA: Yes
    • Services included: Trash
    • HOA fee: $400 annually
    Location
    • Region: Overland Park

    Financial & listing details

    • Annual tax amount: $3,406
    • Date on market: 8/17/2023
    • Listing terms: Cash,Conventional,FHA,VA Loan
    • Ownership: Private

    Price history

    DateEventPrice
    9/19/2023Sold--
    Source: Heartland MLS as distributed by MLS GRID #2450424 Report a problem
    8/19/2023Pending sale$375,000$208/sqft
    Source: Heartland MLS as distributed by MLS GRID #2450424 Report a problem
    8/17/2023Listed for sale$375,000$208/sqft
    Source: Heartland MLS as distributed by MLS GRID #2450424 Report a problem

    Public tax history

    Tax history is unavailable.

    Neighborhood: 66223

    Nearby schools

    GreatSchools rating
    Schools provided by the listing agent
    • Elementary: Stanley
    • Middle: Blue Valley
    • High: Blue Valley

    Source: Heartland MLS as distributed by MLS GRID. This data may not be complete. We recommend contacting the local school district to confirm school assignments for this home.

    Get a cash offer in 3 minutes
    Find out how much your home could sell for in as little as 3 minutes with a no-obligation cash offer.
    Estimated market value
    $449,400
    Get a cash offer in 3 minutes
    Find out how much your home could sell for in as little as 3 minutes with a no-obligation cash offer.
    Estimated market value
    $449,400