Price Just Improved,this home is an incredible value! Experience all the upgrades and features this home offers at the Open House this Sunday, August 31st, 12–3 PM. Stunning Stetson Ranch View Home with Pool, Solar & Spacious Layout! Don’t miss this incredible opportunity to own a beautifully upgraded home in one of Stetson Ranch’s most desirable locations—offering breathtaking mountain and city light views, a resort-style backyard, and owned solar panels! Step inside to soaring ceilings, abundant natural light, crown molding, wood-like floors, and plantation shutters throughout. The open-concept kitchen is an entertainer’s dream, featuring white cabinetry, granite counters, subway tile backsplash, a large center island, and seamless flow to the spacious family room with custom built-ins and fireplace, all overlooking the gorgeous yard and views. Downstairs also includes a full bath, formal living and dining areas, a laundry room, an office with built-ins, plus an additional flex room that could serve as a bedroom. Step outside to your private oasis, complete with a sparkling pool and raised spa, stamped concrete patio, lush lawn, and a mini orchard with lemon, mango, pomegranate, orange, apple, and fig trees. Upstairs, retreat to a massive primary suite with a private balcony, spa-style bathroom, and dual walk-in closets. You’ll also find a large bonus room and well-appointed secondary bedrooms and baths. No Mello Roos. This home has it all,style, space, views, and value. Come experience it in person before it’s gone!
Sold for $1,139,000
Listed by: Berkshire Hathaway HomeServices California Properties • Michael Rescigno • Contact: 661-212-3785
Bought with: The Agency
$1,139,000
15520 Megan Dr, Santa Clarita, CA 91387
5beds
3,964sqft
Single Family Residence
Built in 2009
9,392 Square Feet Lot
$1,135,300 Zestimate®
$287/sqft
$7,696 Estimated rent
Home value
$1,135,300
$1.03M - $1.25M
$7,696/mo
Zestimate® history
Owner options
List your home for rent
$7,696/mo
Rent Zestimate®
Find your next renter with Zillow Rental Manager. Plus, with online applications, you can quickly screen prospective tenants – for free.
$7,696/mo
Rent Zestimate®
Refinance and save
$7,542/mo
Est. payment
Refinancing to a lower rate could help reduce your monthly payments and save thousands over the life of the loan.
$7,542/mo
Est. payment
Explore your selling options
Work with a Zillow partner agent
Leverage their expertise and Zillow's premium Showcase listings to get your home seen by more buyers.
Get startedList with your own agent
Get your home in front of millions of buyers by listing it on Zillow.
Learn how to do itSell it yourself
Take full control of how buyers see your home on Zillow by listing For Sale by Owner (FSBO).
List your homeWhat's special
Sparkling poolPrivate balconySpa-style bathroomResort-style backyardMini orchardOpen-concept kitchenLarge center island
Zillow last checked:
Listing updated:
Listed by:
Michael Rescigno DRE #01001610 661-212-3785,
Berkshire Hathaway HomeServices California Properties,
Anthony Rescigno DRE #02072846,
Berkshire Hathaway HomeServices California Properties
Bought with:
Ethan Applen, DRE #02136266
The Agency
Source: CRMLS,MLS#: SR25157750 Originating MLS: California Regional MLS
Originating MLS: California Regional MLSFacts & features
Interior
Bedrooms & bathrooms
- Bedrooms: 5
- Bathrooms: 4
- Full bathrooms: 4
- Main level bathrooms: 1
- Main level bedrooms: 1
Rooms
- Room types: Bathroom, Bonus Room, Bedroom, Den, Family Room, Kitchen, Laundry, Living Room, Primary Bathroom, Primary Bedroom, Office, Other, Dining Room
Primary bedroom
- Features: Primary Suite
Bedroom
- Features: Bedroom on Main Level
Bathroom
- Features: Bathroom Exhaust Fan, Bathtub, Dual Sinks, Hollywood Bath, Jetted Tub, Low Flow Plumbing Fixtures, Linen Closet, Separate Shower, Tub Shower
Bathroom
- Features: Jack and Jill Bath
Kitchen
- Features: Granite Counters, Kitchen Island, Kitchen/Family Room Combo
Heating
- Central
Cooling
- Central Air
Appliances
- Included: Dishwasher, Disposal, Gas Range
- Laundry: Laundry Room
Features
- Breakfast Bar, Built-in Features, Balcony, Ceiling Fan(s), Crown Molding, Separate/Formal Dining Room, Eat-in Kitchen, Granite Counters, High Ceilings, Open Floorplan, Recessed Lighting, Bedroom on Main Level, Jack and Jill Bath, Primary Suite, Walk-In Closet(s)
- Flooring: Carpet, Wood
- Has fireplace: Yes
- Fireplace features: Family Room, Gas, Gas Starter
- Common walls with other units/homes: No Common Walls
Interior area
- Total interior livable area: 3,964 sqft
Property
Parking
- Total spaces: 2
- Parking features: Direct Access, Driveway, Garage
- Attached garage spaces: 2
Features
- Levels: Two
- Stories: 2
- Entry location: Front door
- Patio & porch: Concrete, Stone
- Has private pool: Yes
- Pool features: In Ground, Private, Association
- Has spa: Yes
- Spa features: In Ground, Private
- Has view: Yes
- View description: City Lights, Canyon, Hills, Mountain(s), Neighborhood, Peek-A-Boo
Lot
- Size: 9,392 Square Feet
- Features: 0-1 Unit/Acre
Details
- Parcel number: 2854070004
- Zoning: SCUR2
- Special conditions: Standard
Construction
Type & style
- Home type: SingleFamily
- Property subtype: Single Family Residence
Condition
- New construction: No
- Year built: 2009
Utilities & green energy
- Sewer: Public Sewer
- Water: Public
- Utilities for property: Electricity Connected, Natural Gas Connected, Sewer Connected, Water Connected
Community & HOA
Community
- Features: Biking, Curbs, Foothills, Hiking, Street Lights, Suburban, Sidewalks
- Subdivision: Winchester @ Stetson Ranch (Wcstr)
HOA
- Has HOA: Yes
- Amenities included: Call for Rules, Maintenance Grounds, Management, Barbecue, Picnic Area, Playground, Pool, Spa/Hot Tub
- HOA fee: $257 monthly
- HOA name: Stetson Ranch Community HOA
- HOA phone: 661-295-5966
Location
- Region: Santa Clarita
Financial & listing details
- Price per square foot: $287/sqft
- Tax assessed value: $1,167,328
- Annual tax amount: $15,652
- Date on market: 7/18/2025
- Cumulative days on market: 80 days
- Listing terms: Cash,Cash to New Loan,Conventional
- Road surface type: Paved
Price history
| Date | Event | Price |
|---|---|---|
| 11/20/2025 | Sold | $1,139,000$287/sqft |
Source:  CRMLS #SR25157750 Report a problem CRMLS #SR25157750 Report a problem | ||
| 10/23/2025 | Pending sale | $1,139,000$287/sqft |
Source: CRMLS #SR25157750 Report a problem | ||
| 10/8/2025 | Contingent | $1,139,000$287/sqft |
Source: CRMLS #SR25157750 Report a problem | ||
| 8/27/2025 | Price change | $1,139,000-2.6%$287/sqft |
Source: CRMLS #SR25157750 Report a problem | ||
| 7/18/2025 | Listed for sale | $1,169,000+6.3%$295/sqft |
Source: CRMLS #SR25157750 Report a problem | ||
| 3/3/2022 | Sold | $1,100,000+78.9%$277/sqft |
Source: Public Record Report a problem | ||
| 9/3/2014 | Listing removed | $615,000$155/sqft |
Source: Century Properties & Funding #SR14141249 Report a problem | ||
| 9/3/2014 | Listed for sale | $615,000+2.5%$155/sqft |
Source: Century Properties & Funding #SR14141249 Report a problem | ||
| 8/29/2014 | Sold | $600,000-2.4%$151/sqft |
Source: Public Record Report a problem | ||
| 8/5/2014 | Pending sale | $615,000$155/sqft |
Source: Century Properties & Funding #SR14141249 Report a problem | ||
| 7/11/2014 | Price change | $615,000-4.7%$155/sqft |
Source: Century Properties & Funding #SR14141249 Report a problem | ||
| 7/6/2014 | Listed for sale | $645,000+4%$163/sqft |
Source: Century Properties & Funding #SR14141249 Report a problem | ||
| 10/8/2013 | Listing removed | $620,000$156/sqft |
Source: Century Properties & Funding #SR13155321 Report a problem | ||
| 8/10/2013 | Pending sale | $620,000$156/sqft |
Source: Century Properties & Funding #SR13155321 Report a problem | ||
| 8/8/2013 | Listed for sale | $620,000+17.4%$156/sqft |
Source: Century Properties & Funding #SR13155321 Report a problem | ||
| 1/14/2010 | Sold | $528,000$133/sqft |
Source: Public Record Report a problem | ||
Public tax history
| Year | Property taxes | Tax assessment |
|---|---|---|
| 2025 | $15,652 +4.7% | $1,167,328 +2% |
| 2024 | $14,946 +2.7% | $1,144,440 +2% |
| 2023 | $14,558 +41.9% | $1,122,000 +46.9% |
| 2022 | $10,259 +1.9% | $763,881 +8.7% |
| 2021 | $10,071 +6.8% | $703,003 +1% |
| 2020 | $9,430 | $695,796 +2% |
| 2019 | $9,430 +5.3% | $682,154 +2% |
| 2018 | $8,951 | $668,779 +7.6% |
| 2017 | $8,951 +7.5% | $621,333 +2% |
| 2016 | $8,327 +3.8% | $609,150 +1.5% |
| 2015 | $8,019 +4.7% | $600,000 +8% |
| 2014 | $7,659 | $555,768 +10.5% |
| 2012 | -- | $503,000 -5.4% |
| 2011 | -- | $531,774 +180.7% |
| 2010 | -- | $189,441 -0.2% |
| 2009 | -- | $189,892 +2% |
| 2008 | -- | $186,169 +2% |
| 2007 | -- | $182,519 |
Find assessor info on the county website
Neighborhood: Canyon Country
Nearby homes
- $---- bd-- ba-- sqft15520 Megan Dr, Canyon Country, CA 91387Off Market
- $1,040,2004 bd4 ba3.6k sqft15526 Megan Dr, Santa Clarita, CA 91387Off Market
- $1,006,1005 bd4 ba3.6k sqft15514 Megan Dr, Santa Clarita, CA 91387Off Market
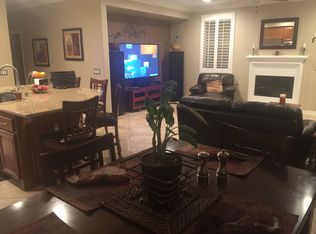
- $978,5005 bd3 ba3.9k sqft15508 Megan Dr, Santa Clarita, CA 91387Off Market
- $989,9005 bd4 ba3.6k sqft29432 Gary Dr, Santa Clarita, CA 91387Off Market
- $957,9005 bd4 ba3.6k sqft15527 Megan Dr, Santa Clarita, CA 91387Off Market
- $976,0004 bd3 ba3.4k sqft15509 Megan Dr, Santa Clarita, CA 91387Off Market
- $989,7005 bd4 ba3.6k sqft15502 Megan Dr, Santa Clarita, CA 91387Off Market
Nearby schools
GreatSchools rating
- 5/10Mint Canyon Community Elementary SchoolGrades: K-6Distance: 1 mi
- 6/10Sierra Vista Junior High SchoolGrades: 7-8Distance: 4.1 mi
- 9/10Canyon High SchoolGrades: 9-12Distance: 3.9 mi
Get a cash offer in 3 minutes
Find out how much your home could sell for in as little as 3 minutes with a no-obligation cash offer.
Estimated market value
$1,135,300
Get a cash offer in 3 minutes
Find out how much your home could sell for in as little as 3 minutes with a no-obligation cash offer.
Estimated market value
$1,135,300
Nearby cities
Nearby neighborhoods
Nearby zip codes
Other Santa Clarita Topics
