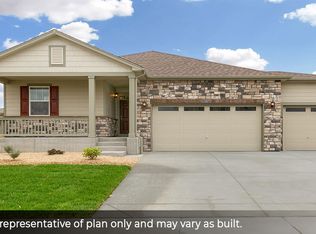
Welcome to this charming home in Talon View neighborhood with easy access to Denver and DIA. Upon entering you are greeted by flowing wood floors and an open-concept dining, living, and kitchen space that is great for entertaining. The chef in your home will love cooking in this kitchen with stainless steel appliances, granite counters, a walk-in pantry, island with seating, and a dining area. Cozy up in the large family room for movie night. Working from home is easy in the study with French doors. Upstairs you'll find the large master retreat which boasts an expansive walk-in closet and an ensuite 4-piece bathroom. The upstairs is completed by 3 additional bedrooms, another full bathroom, a laundry room, and a loft. The unfinished basement is the perfect place to add your finishing touches or adds extra storage. Enjoy summer BBQs in the large backyard with a fabulous patio that is partially covered. Parking is a breeze with the attached 3 car garage. Hurry, this beautiful home could be yours!
Sold for $595,000
$595,000
15520 Quince Cir, Thornton, CO 80602
4beds
3,278sqft
Single Family Residence
Built in 2018
7,034 Square Feet Lot
$617,100 Zestimate®
$182/sqft
$3,458 Estimated rent
Home value
$617,100
$586,000 - $648,000
$3,458/mo
Zestimate® history
Owner options
List your home for rent
$3,458/mo
Rent Zestimate®
Find your next renter with Zillow Rental Manager. Plus, with online applications, you can quickly screen prospective tenants – for free.
$3,458/mo
Rent Zestimate®
Refinance and save
$3,473/mo
Est. payment
Refinancing to a lower rate could help reduce your monthly payments and save thousands over the life of the loan.
$3,473/mo
Est. payment
Explore your selling options
Work with a Zillow partner agent
Leverage their expertise and Zillow's premium Showcase listings to get your home seen by more buyers.
Get startedList with your own agent
Get your home in front of millions of buyers by listing it on Zillow.
Learn how to do itSell it yourself
Take full control of how buyers see your home on Zillow by listing For Sale by Owner (FSBO).
List your homeWhat's special
Zillow last checked:
Listing updated:
Listed by:
John Subry 303-457-4800,
RE/MAX Northwest,
Justin Pfeifer 720-933-1703,
RE/MAX Northwest
Bought with:
Paul Choi, 100074450
Left Hand Homes LLC
Source: IRES as distributed by MLS GRID,MLS#: 1008712
Facts & features
Interior
Bedrooms & bathrooms
- Bedrooms: 4
- Bathrooms: 3
- Full bathrooms: 1
- 3/4 bathrooms: 1
- 1/2 bathrooms: 1
- Main level bathrooms: 1
Rooms
- Room types: Loft
Primary bedroom
- Description: Carpet
- Features: 3/4 Primary Bath
- Level: Upper
- Area: 260 Square Feet
- Dimensions: 13 x 20
Bedroom 2
- Description: Carpet
- Level: Upper
- Area: 121 Square Feet
- Dimensions: 11 x 11
Bedroom 3
- Description: Carpet
- Level: Upper
- Area: 121 Square Feet
- Dimensions: 11 x 11
Bedroom 4
- Description: Carpet
- Level: Upper
- Area: 121 Square Feet
- Dimensions: 11 x 11
Dining room
- Description: Wood
- Level: Main
- Area: 140 Square Feet
- Dimensions: 14 x 10
Kitchen
- Description: Wood
- Level: Main
- Area: 126 Square Feet
- Dimensions: 14 x 9
Laundry
- Level: Upper
- Area: 30 Square Feet
- Dimensions: 6 x 5
Living room
- Description: Carpet
- Level: Main
- Area: 238 Square Feet
- Dimensions: 14 x 17
Study
- Description: Carpet
- Level: Main
- Area: 132 Square Feet
- Dimensions: 12 x 11
Heating
- Forced Air
Cooling
- Ceiling Fan(s)
Appliances
- Included: Electric Range, Dishwasher, Refrigerator, Washer, Dryer, Microwave, Disposal
- Laundry: Washer/Dryer Hookup
Features
- Open Floorplan, Pantry, Walk-In Closet(s), Kitchen Island
- Flooring: Wood
- Doors: French Doors
- Basement: Unfinished
Interior area
- Total structure area: 2,518
- Total interior livable area: 3,278 sqft
- Finished area above ground: 2,518
Property
Parking
- Total spaces: 3
- Parking features: Garage - Attached
- Attached garage spaces: 3
- Details: Attached
Features
- Levels: Two
- Stories: 2
- Fencing: Fenced
Lot
- Size: 7,034 Square Feet
- Features: Paved
Details
- Parcel number: R0179532
- Zoning: SFR
- Special conditions: Private Owner
Construction
Type & style
- Home type: SingleFamily
- Property subtype: Single Family Residence
Materials
- Frame, Stone, Concrete
- Roof: Composition
Condition
- New construction: No
- Year built: 2018
Utilities & green energy
- Water: City
- Utilities for property: Natural Gas Available
Community & HOA
Community
- Subdivision: Talon View
HOA
- Has HOA: No
Location
- Region: Thornton
Financial & listing details
- Price per square foot: $182/sqft
- Tax assessed value: $635,000
- Annual tax amount: $7,995
- Date on market: 5/3/2024
- Listing terms: Cash,Conventional,FHA,VA Loan
- Exclusions: Seller's Personal Property.
Price history
| Date | Event | Price |
|---|---|---|
| 7/8/2024 | Sold | $595,000$182/sqft |
Source:  IRES as distributed by MLS GRID #1008712 Report a problem IRES as distributed by MLS GRID #1008712 Report a problem | ||
| 6/13/2024 | Pending sale | $595,000$182/sqft |
Source:  REcolorado as distributed by MLS GRID #1911313 Report a problem REcolorado as distributed by MLS GRID #1911313 Report a problem | ||
| 5/31/2024 | Price change | $595,000-0.8%$182/sqft |
Source: REcolorado as distributed by MLS GRID #1911313 Report a problem | ||
| 5/22/2024 | Price change | $600,000-4%$183/sqft |
Source: REcolorado as distributed by MLS GRID #1911313 Report a problem | ||
| 5/3/2024 | Listed for sale | $625,000+42%$191/sqft |
Source: REcolorado as distributed by MLS GRID #1911313 Report a problem | ||
| 2/25/2019 | Sold | $440,000-2.2%$134/sqft |
Source: Public Record Report a problem | ||
| 12/19/2018 | Price change | $450,000-1.1%$137/sqft |
Source: D.R. Horton - Denver Report a problem | ||
| 12/14/2018 | Listed for sale | $455,000$139/sqft |
Source: D.R. Horton - Denver Report a problem | ||
Public tax history
| Year | Property taxes | Tax assessment |
|---|---|---|
| 2025 | $8,127 +1.6% | $39,690 -11.5% |
| 2024 | $7,995 +27.5% | $44,850 |
| 2023 | $6,271 +8.1% | $44,850 +32% |
| 2022 | $5,800 | $33,970 -2.8% |
| 2021 | -- | $34,940 -0.1% |
| 2020 | $5,643 | $34,960 -0.2% |
| 2019 | $5,643 +2329.1% | $35,020 +2401.4% |
| 2018 | $232 | $1,400 +3.7% |
| 2017 | $232 | $1,350 +55.2% |
| 2016 | -- | $870 |
| 2015 | $140 | $870 |
| 2014 | -- | $870 |
| 2013 | -- | $870 |
| 2012 | -- | $870 |
| 2011 | -- | $870 |
Find assessor info on the county website
Neighborhood: Talon View
Nearby homes
- $555,2004 bd2 ba1.8k sqft15518 Quince Cir, Thornton, CO 80602Off Market

- $543,6003 bd2 ba1.6k sqft15522 Quince Cir, Thornton, CO 80602Off Market
- $---- bd-- ba-- sqft15543 Quince St, Brighton, CO 80602Off Market
- $574,8003 bd3 ba2.3k sqft15541 Quince St, Thornton, CO 80602Off Market

- $601,6004 bd3 ba2.5k sqft15557 Quince St, Thornton, CO 80602Off Market
- $564,4004 bd2 ba1.8k sqft15531 Quince St, Thornton, CO 80602Off Market
- $616,4003 bd3 ba3.1k sqft15516 Quince Cir, Thornton, CO 80602Off Market
- $548,1003 bd2 ba1.6k sqft15571 Quince St, Thornton, CO 80602Off Market
Nearby schools
GreatSchools rating
- 6/10Brantner Elementary SchoolGrades: PK-5Distance: 2.8 mi
- 4/10Rodger Quist Middle SchoolGrades: 6-8Distance: 2.6 mi
- 5/10Riverdale Ridge High SchoolGrades: 9-12Distance: 2.8 mi
Schools provided by the listing agent
- Elementary: Brantner
- Middle: Rodger Quist
- High: Brighton
Source: IRES as distributed by MLS GRID. This data may not be complete. We recommend contacting the local school district to confirm school assignments for this home.
Get a cash offer in 3 minutes
Find out how much your home could sell for in as little as 3 minutes with a no-obligation cash offer.
Estimated market value
$617,100
Get a cash offer in 3 minutes
Find out how much your home could sell for in as little as 3 minutes with a no-obligation cash offer.
Estimated market value
$617,100
- Colorado
- Adams County
- Thornton
- 80602
- Talon View
- 15520 Quince Cir
Nearby cities
Nearby neighborhoods
Nearby zip codes
Other Thornton Topics
