Skip main navigation
Active
  • Price cut: $34K (8/4)
    $415,000

    15520 SW Neptune Ln, Beaverton, OR 97007

    3beds
    1,638sqft
    : 
    $3,474/mo
    Get pre-qualified
    Residential, Townhouse
    Built in 2001
    -- sqft lot
    $-- Zestimate®
    $253/sqft
    $580/mo HOA

    What's special

    Gas fireplaceFresh interior paintTreed settingNew appliancesWalk-in closetRecently serviced gas furnaceFull-size refrigerator
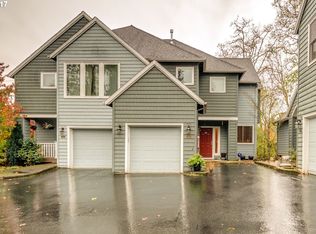
    Beautifully updated end-unit townhome offering 1,638 square feet of light-filled living in a treed setting! This move-in ready 3-bedroom, 2.5-bath home combines spacious rooms, soaring ceilings, and numerous recent updates throughout. A welcoming covered front porch leads to an inviting entry. New luxury vinyl plank flooring and carpeting, fresh interior paint, new appliances, new solid surface countertops. The dramatic living room with high ceiling features a gas fireplace, new LVP flooring, and a wall of windows framing treed views. The adjoining dining room has a stylish new light fixture and sliding doors to a private deck. The kitchen is quite large and has been refreshed with new solid surface countertops, stainless-steel sink, instant hot water dispenser, new electric range, new microwave, new built-in dishwasher, walk-in pantry, and full-size refrigerator. Fresh paint and new LVP flooring complete the space. Lots of windows in the primary suite with its walk-in closet, new carpet, fresh paint, and an updated bathroom with new solid surface countertops and toilet. Two additional bedrooms also feature new carpet, fresh paint, and double closets. The second full bath has been updated with new countertops and fresh paint. All this plus a main-level laundry room with built-ins, new countertop, new utility sink and faucet, and is washer & dryer ready. Additional highlights include an attached one-car garage plus an assigned parking space directly in front of the unit (Space A), and recently serviced gas furnace and central air conditioning. Conveniently located near busline and major commuting routes.
    38 days
    |
    531
    |
    37
    |

    Zillow last checked:

    Listing updated:

    Listed by:

    Louise Levin 503-502-6502,

    RE/MAX Equity Group

    Source: RMLS (OR),MLS#: 629848370MLS Logo

      Facts & features

      Interior

      Bedrooms & bathrooms
      • Bedrooms: 3
      • Bathrooms: 3
      • Full bathrooms: 2
      • Partial bathrooms: 1
      • Main level bathrooms: 1
      Rooms
      • Room types: Laundry, Bedroom 2, Bedroom 3, Dining Room, Family Room, Kitchen, Living Room, Primary Bedroom
      Primary bedroom
      • Features: Bathroom, Suite, Walkin Closet, Wallto Wall Carpet
      • Level: Upper
      • Area: 208
      • Dimensions: 16 x 13
      Bedroom 2
      • Features: Double Closet, Wallto Wall Carpet
      • Level: Upper
      • Area: 110
      • Dimensions: 11 x 10
      Bedroom 3
      • Features: Double Closet, Wallto Wall Carpet
      • Level: Upper
      • Area: 110
      • Dimensions: 11 x 10
      Dining room
      • Features: Deck, Sliding Doors
      • Level: Main
      • Area: 120
      • Dimensions: 12 x 10
      Kitchen
      • Features: Dishwasher, Disposal, Pantry, Free Standing Range, Free Standing Refrigerator, Solid Surface Countertop
      • Level: Main
      • Area: 126
      • Width: 9
      Living room
      • Features: Fireplace, High Ceilings
      • Level: Main
      • Area: 240
      • Dimensions: 16 x 15
      Heating
      • Forced Air, Fireplace(s)
      Cooling
      • Central Air
      Appliances
      • Included: Dishwasher, Disposal, Free-Standing Range, Free-Standing Refrigerator, Instant Hot Water, Microwave, Stainless Steel Appliance(s), Electric Water Heater
      • Laundry: Laundry Room
      Features
      • High Ceilings, Hookup Available, Soaking Tub, Built-in Features, Sink, Double Closet, Pantry, Bathroom, Suite, Walk-In Closet(s)
      • Flooring: Luxury Vinyl Plank, Wall to Wall Carpet
      • Doors: Sliding Doors
      • Windows: Double Pane Windows, Vinyl Frames
      • Basement: Crawl Space
      • Number of fireplaces: 1
      • Fireplace features: Gas
      Interior area
      • Total structure area: 1,638
      • Total interior livable area: 1,638 sqft

      Property

      Parking
      • Total spaces: 1
      • Parking features: Off Street, Garage Door Opener, Attached
      • Attached garage spaces: 1
      Features
      • Levels: Two
      • Stories: 2
      • Patio & porch: Deck, Porch
      • Has view: Yes
      • View description: Trees/Woods
      Lot
      • Features: Corner Lot, On Busline, Private, SqFt 0K to 2999
      Details
      • Additional structures: HookupAvailable
      • Parcel number: R2077418

      Construction

      Type & style
      • Home type: Townhouse
      • Property subtype: Residential, Townhouse
      • Attached to another structure: Yes
      Materials
      • Lap Siding, Shingle Siding
      • Foundation: Concrete Perimeter
      • Roof: Composition
      Condition
      • Resale
      • New construction: No
      • Year built: 2001

      Utilities & green energy

      • Gas: Gas
      • Sewer: Public Sewer
      • Water: Public
      • Utilities for property: Cable Connected

      Community & HOA

      HOA
      • Has HOA: Yes
      • Amenities included: All Landscaping, Commons, Exterior Maintenance, Road Maintenance
      • HOA fee: $580 monthly
      Location
      • Region: Beaverton

      Financial & listing details

      • Price per square foot: $253/sqft
      • Tax assessed value: $471,310
      • Annual tax amount: $5,885
      • Date on market: 7/9/2026
      • Listing terms: Cash,Conventional
      • Road surface type: Paved

        Estimated market value

        Not available

        Estimated sales range

        Not available

        Not available

        Price history

        DateEventPrice
        8/4/2026Price change$415,000-7.6%$253/sqft
        Source: RMLS (OR) #629848370 Report a problem
        7/9/2026Listed for sale$449,000+142.7%$274/sqft
        Source: RMLS (OR) #629848370 Report a problem
        3/25/2012Listing removed$185,000+15.6%$113/sqft
        Source: Century 21 All Professionals #10076535 Report a problem
        12/7/2011Sold$160,000-13.5%$98/sqft
        Source: Public Record Report a problem
        11/12/2011Price change$185,000+19.4%$113/sqft
        Source: Century 21 All Professionals #10076535 Report a problem
        8/6/2011Price change$155,000-11.4%$95/sqft
        Source: All Professionals #11483190 Report a problem
        6/24/2011Price change$175,000-5.4%$107/sqft
        Source: All Professionals #11483190 Report a problem
        5/29/2011Price change$185,000-22.9%$113/sqft
        Source: Century 21 All Professionals #10076535 Report a problem
        5/27/2011Price change$239,900+29.7%$146/sqft
        Source: John L. Scott #10023063 Report a problem
        5/14/2011Price change$185,000-13.9%$113/sqft
        Source: Century 21 All Professionals #10076535 Report a problem
        3/23/2011Price change$214,900-4.4%$131/sqft
        Source: CENTURY 21 All Professionals #10076535 Report a problem
        2/24/2011Price change$224,900-2.2%$137/sqft
        Source: CENTURY 21 All Professionals #10076535 Report a problem
        1/9/2011Price change$229,900-4.2%$140/sqft
        Source: CENTURY 21 All Professionals #10076535 Report a problem
        3/22/2010Listed for sale$239,900+0.5%$146/sqft
        Source: Century 21 All Professionals #10023063 Report a problem
        2/24/2006Sold$238,800+39.2%$146/sqft
        Source: Public Record Report a problem
        1/16/2004Sold$171,500+6.8%$105/sqft
        Source: Public Record Report a problem
        8/9/2002Sold$160,600+322.6%$98/sqft
        Source: Public Record Report a problem
        11/16/2000Sold$38,000$23/sqft
        Source: Public Record Report a problem

        Public tax history

        YearProperty taxesTax assessment
        2025$5,886 +4.1%$267,910 +3%
        2024$5,653 +5.9%$260,110 +3%
        2023$5,337 +4.5%$252,540 +3%
        2022$5,108 +3.6%$245,190
        2021$4,929 +3.1%--
        2020$4,779 +3.3%$231,120 +3%
        2019$4,628 +3.3%$224,390
        2018$4,480 $224,390 +6.1%
        2017$4,480 +10.2%$211,520 +3%
        2016$4,067 $205,360 +3%
        2015$4,067 +5.7%$199,380 +3%
        2014$3,849 +8.9%$193,580 +3%
        2013$3,535 +7%$187,950 +6.3%
        2012$3,305 -3.5%$176,840 -3.5%
        2011$3,423 +2%$183,320 +0.7%
        2010$3,357 +2.3%$182,040 -8.7%
        2009$3,280 +8.3%$199,350 -8.8%
        2008$3,030 +1%$218,660 -5.3%
        2007$3,000 +10.1%$230,870 +10%
        2006$2,724 -6.1%$209,880 +7.6%
        2005$2,900 +8.7%$195,100 +2.7%
        2004$2,668 -3.1%$190,030 +2.4%
        2003$2,754 +12.6%$185,540 +2.5%
        2002$2,446 +4.8%$181,030 +3.1%
        2001$2,334 +316%$175,630 +339.1%
        2000$561 $40,000
        Find assessor info on the county website

        Monthly payment

        Est. payment

        Payment breakdown

        Explore the cost of this home by adjusting the details. Changes won't be saved.
        All calculations are estimates and provided by Zillow, Inc. for informational purposes only. Actual amounts may vary.
        HOA fees may include property taxes on listings classified as Co-Ops. Contact the listing agent and/or owner for fee details.
        See how much you could borrow to make a competitive offer.

        Climate risks

        Neighborhood: West Beaverton

        Getting around

        38 / 100
        Car-Dependent
        30 / 100
        Some Transit
        53 / 100
        Bikeable

        Nearby schools

        GreatSchools rating
        Schools provided by the listing agent
        • Elementary: Cooper Mountain
        • Middle: Mountain View
        • High: Mountainside

        Source: RMLS (OR). This data may not be complete. We recommend contacting the local school district to confirm school assignments for this home.

        A local agent can set up tours, give advice and negotiate with sellers.

        Browse local experts

        Similar homes