Perfectly Maintained and Prime Location! Watch the Kids Walk to Elementary and Middle School! Step Inside to the Wide Open Floor Plan with 2 Story Front Entry and 9 Foot Ceilings Across Main Level! Great Kitchen with Hardwood Floor, Granite Counters, All Stainless Steel Appliances Stay with the Home! Large Kitchen Space Plus Built In Pantry and Breakfast Nook Looking Out Over the Patio. Inviting Living Room with Gas Fireplace and Abundant Natural Light. Dining Room or Office Space! Main Level Laundry and Half Bath.
4 Bedrooms on Upper Level. Spacious Primary Suite with Vaulted Ceiling, 2 Walk-In Closets, Ensuite Bathroom with Quartz Double Vanity, Jetted Tub, Shower, and Bonus Attic Storage Space Access! Plus 3 Additional Guest Bedrooms with Ceiling Fans and Guest Bathroom.
Finished Lower Level is Ideal for Game Nights and Cheering On Your Favorite Team in the Big Family Room Complete with Kitchenette/Wet Bar, Fridge Included! Half Bath Can Easily Be Converted to a Full Bath. Good Size Unfinished Storage Space with Splash Sink. Google Fiber Jack and Radon Mitigation System Already Installed!
Secluded Level Backyard with Plenty of Patio, Shade Trees, and 3 Sides Fenced! Enjoy Morning Coffee on the Covered Front Porch. 3 Car Garage with Wide 3 Car Driveway. Home is South Facing so Winter Snow will Melt Away Quickly! Brand New Roof Just Installed with 10 Year Transferrable Warranty!
Excellent Location, Nearby Schools, Olathe Campus Greenspace, Miles of Walking Trails, Black Bob Park & Water Park, 1200 Acre Heritage Park with Dog Park, Sports Fields, Golf Course, Disc Golf Course, Equestrian Facilities, Playgrounds, Shelters and Beautiful Fishing Lake! Easy Access to Schools, Shopping, Dining, and Highways Make Life Incredibly Convenient! Welcome Home!
Sold
Price Unknown
15520 W 140th Ter, Olathe, KS 66062
4beds
2,958sqft
Single Family Residence
Built in 1994
0.3 Acres Lot
$472,600 Zestimate®
$--/sqft
$3,212 Estimated rent
Home value
$472,600
$440,000 - $506,000
$3,212/mo
Zestimate® history
Owner options
List your home for rent
$3,212/mo
Rent Zestimate®
Find your next renter with Zillow Rental Manager. Plus, with online applications, you can quickly screen prospective tenants – for free.
$3,212/mo
Rent Zestimate®
Refinance and save
$40/mo
Est. payment
Refinancing to a lower rate could help reduce your monthly payments and save thousands over the life of the loan.
$40/mo
Est. payment
Explore your selling options
Work with a Zillow partner agent
Leverage their expertise and Zillow's premium Showcase listings to get your home seen by more buyers.
Get startedList with your own agent
Get your home in front of millions of buyers by listing it on Zillow.
Learn how to do itSell it yourself
Take full control of how buyers see your home on Zillow by listing For Sale by Owner (FSBO).
List your homeWhat's special
Gas fireplaceBreakfast nookBuilt in pantryBonus attic storage spaceBig family roomHardwood floorBrand new roof
Zillow last checked:
Listing updated:
Listed by:
Diane Roberts 913-424-9919,
ReeceNichols - Overland Park,
Jim Roberts 913-208-7973,
ReeceNichols - Overland Park
Bought with:
Rhonda Lane, SP00223496
ReeceNichols- Leawood Town Center
Source: Heartland MLS as distributed by MLS GRID,MLS#: 2556017
Facts & features
Interior
Bedrooms & bathrooms
- Bedrooms: 4
- Bathrooms: 4
- Full bathrooms: 2
- 1/2 bathrooms: 2
Primary bedroom
- Features: All Carpet, Ceiling Fan(s)
- Level: Second
- Area: 238 Square Feet
- Dimensions: 17 x 14
Bedroom 2
- Features: All Carpet
- Level: Second
- Area: 120 Square Feet
- Dimensions: 12 x 10
Bedroom 3
- Features: All Carpet
- Level: Second
- Area: 110 Square Feet
- Dimensions: 11 x 10
Bedroom 4
- Features: All Carpet
- Level: Second
- Area: 110 Square Feet
- Dimensions: 11 x 10
Dining room
- Features: All Carpet
- Level: First
- Area: 130 Square Feet
- Dimensions: 13 x 10
Family room
- Features: All Carpet
- Level: First
- Area: 285 Square Feet
- Dimensions: 19 x 15
Kitchen
- Level: First
- Area: 273 Square Feet
- Dimensions: 21 x 13
Heating
- Forced Air, Heat Pump
Cooling
- Electric, Heat Pump
Appliances
- Included: Dishwasher, Disposal, Microwave, Refrigerator, Free-Standing Electric Oven, Stainless Steel Appliance(s)
- Laundry: Laundry Room, Off The Kitchen
Features
- Ceiling Fan(s), Pantry, Stained Cabinets, Walk-In Closet(s)
- Flooring: Carpet, Wood
- Doors: Storm Door(s)
- Windows: Storm Window(s)
- Basement: Concrete,Finished,Full,Radon Mitigation System,Sump Pump
- Number of fireplaces: 1
- Fireplace features: Family Room, Gas Starter, Insert
Interior area
- Total structure area: 2,958
- Total interior livable area: 2,958 sqft
- Finished area above ground: 2,193
- Finished area below ground: 765
Property
Parking
- Total spaces: 3
- Parking features: Attached, Garage Door Opener, Garage Faces Front
- Attached garage spaces: 3
Features
- Patio & porch: Patio, Porch
- Spa features: Bath
- Fencing: Partial,Wood
Lot
- Size: 0.3 Acres
- Dimensions: 137 x 110 x 126
- Features: Level
Details
- Parcel number: Dp00350005 0004
Construction
Type & style
- Home type: SingleFamily
- Architectural style: Traditional
- Property subtype: Single Family Residence
Materials
- Frame, Lap Siding
- Roof: Composition
Condition
- Year built: 1994
Utilities & green energy
- Sewer: Public Sewer
- Water: Public
Community & HOA
Community
- Security: Smoke Detector(s)
- Subdivision: Applewood
HOA
- Has HOA: Yes
- Services included: No Amenities
- HOA fee: $40 annually
Location
- Region: Olathe
Financial & listing details
- Tax assessed value: $362,900
- Annual tax amount: $4,328
- Date on market: 6/12/2025
- Listing terms: Cash,Conventional,FHA,VA Loan
- Ownership: Private
- Road surface type: Paved
Price history
| Date | Event | Price |
|---|---|---|
| 7/15/2025 | Sold | -- |
Source:  Heartland MLS as distributed by MLS GRID #2556017 Report a problem Heartland MLS as distributed by MLS GRID #2556017 Report a problem | ||
| 6/13/2025 | Pending sale | $450,000$152/sqft |
Source: Heartland MLS as distributed by MLS GRID #2556017 Report a problem | ||
| 6/12/2025 | Listed for sale | $450,000$152/sqft |
Source: Heartland MLS as distributed by MLS GRID #2556017 Report a problem | ||
Public tax history
| Year | Property taxes | Tax assessment |
|---|---|---|
| 2025 | $4,626 +6.9% | $41,734 +8% |
| 2024 | $4,328 +2.6% | $38,652 +4.8% |
| 2023 | $4,218 +11.2% | $36,869 +14.2% |
| 2022 | $3,793 | $32,292 +1.2% |
| 2021 | -- | $31,901 +6.6% |
| 2020 | $3,729 | $29,923 +4.3% |
| 2019 | -- | $28,693 +5.9% |
| 2018 | -- | $27,094 +6.4% |
| 2017 | $3,248 +9.2% | $25,473 +6.4% |
| 2016 | $2,973 +8.4% | $23,932 +8.2% |
| 2015 | $2,743 +9.9% | $22,114 +7.7% |
| 2013 | $2,496 -9% | $20,527 +2.2% |
| 2012 | $2,742 +4% | $20,090 -4% |
| 2010 | $2,636 +0.8% | $20,930 -4% |
| 2009 | $2,616 -8.4% | $21,804 -8.2% |
| 2008 | $2,857 +1.1% | $23,759 -0.8% |
| 2007 | $2,826 +1.6% | $23,954 +2.2% |
| 2006 | $2,781 | $23,437 +3.6% |
| 2005 | -- | $22,632 |
Find assessor info on the county website
Neighborhood: Applewood at Wexford Downs
Nearby homes
- $426,5004 bd2 ba2.3k sqft15510 W 140th Ter, Olathe, KS 66062Off Market
- $432,6004 bd3 ba2k sqft15530 SW 140th Ter, Olathe, KS 66062Off Market

- $435,1004 bd3 ba2k sqft15530 W 140th Ter, Olathe, KS 66062Off Market
- $393,0004 bd3 ba1.8k sqft14030 S Brougham Dr, Olathe, KS 66062Off Market
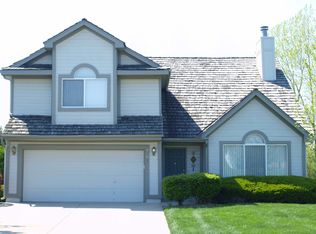
- $490,0004 bd3 ba2.3k sqft15540 W 140th Ter, Olathe, KS 66062Off Market
- $427,3003 bd3 ba1.7k sqft15521 W 140th Ter, Olathe, KS 66062Off Market
- $446,7004 bd3 ba2.3k sqft15531 W 140th Ter, Olathe, KS 66062Off Market
- $434,4004 bd2 ba2.3k sqft15527 W 140th Ter, Olathe, KS 66062Off Market
Nearby schools
GreatSchools rating
- 7/10Briarwood Elementary SchoolGrades: PK-5Distance: 0.1 mi
- 8/10Frontier Trail Middle SchoolGrades: 6-8Distance: 0.3 mi
- 9/10Olathe South Sr High SchoolGrades: 9-12Distance: 1.9 mi
Schools provided by the listing agent
- Elementary: Briarwood
- Middle: Frontier Trail
- High: Olathe South
Source: Heartland MLS as distributed by MLS GRID. This data may not be complete. We recommend contacting the local school district to confirm school assignments for this home.
Get a cash offer in 3 minutes
Find out how much your home could sell for in as little as 3 minutes with a no-obligation cash offer.
Estimated market value
$472,600
Get a cash offer in 3 minutes
Find out how much your home could sell for in as little as 3 minutes with a no-obligation cash offer.
Estimated market value
$472,600
- Kansas
- Johnson County
- Olathe
- 66062
- Applewood at Wexford Downs
- 15520 W 140th Ter
Nearby cities
Nearby neighborhoods
Nearby zip codes
Other Olathe Topics
