Skip main navigation
Off market
  • $661,000

    15521 Howe St, Overland Park, KS 66224

    4beds
    4baths
    3,072sqft
    SingleFamily
    Built in 2001
    0.25 Acres Lot
    $661,000 Zestimate®
    $215/sqft
    $3,646 Estimated rent

    Home value

    $661,000

    $628,000 - $694,000

    $3,646/mo

    Zestimate® history
    Loading
    Loading...

    Owner options

    List your home for rent

    $3,646/mo

    Rent Zestimate®

    Find your next renter with Zillow Rental Manager. Plus, with online applications, you can quickly screen prospective tenants – for free.

    Learn more

    $3,646/mo

    Rent Zestimate®

    Refinance and save

    $3,445/mo

    Est. payment

    Refinancing to a lower rate could help reduce your monthly payments and save thousands over the life of the loan.

    See today's rates

    $3,445/mo

    Est. payment

    Explore your selling options

    Work with a Zillow partner agent

    Leverage their expertise and Zillow's premium Showcase listings to get your home seen by more buyers.

    Get started

    List with your own agent

    Get your home in front of millions of buyers by listing it on Zillow.

    Learn how to do it

    Sell it yourself

    Take full control of how buyers see your home on Zillow by listing For Sale by Owner (FSBO).

    List your home

    What's special

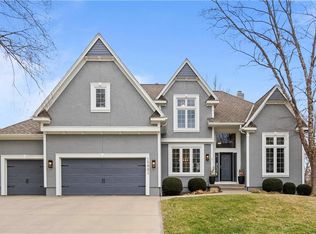
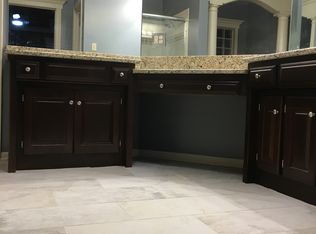
    *Planning to review offers at 8pm on 6/18* UNBELIEVABLE attention to detail in this Reverse 1.5 story in BLACKTHORNE ESTATES! Professionally landscaped front yard makes this one LUSH and INVITING the minute you see it. Step inside and enjoy the OPEN CONCEPT floor plan filled with natural light! NEWER interior paint and NEWER carpet on main level. Tall tray ceilings, detailed trim work and gleaming hardwoods are sure to impress. UPDATED eat-in kitchen has island, walk-in PANTRY, hearth space w/ see through fireplace, NEW vented hood and BOSCH double ovens! Granite countertops and tile backsplash complete the look of this elegant kitchen. Back deck is accessed off the kitchen w/ newer composite floor boards - low maintenance! Main floor laundry room w/ storage. Primary Bedroom on first floor includes vaulted ceiling, en suite bathroom w/ jetted tub, tile floor, dual vanities w/ granite countertops & EXPANSIVE walk-in closet! Finished Lower Level provides great additional space with walk-up entry to backyard, spacious rec room, 2nd gas fireplace, 2 additional bedrooms and full bathroom. Sprawling lot w/ tons of greenery and sprinkler system! NEW 50 gal water heater. NEW gutters. This home has been METICULOUSLY Maintained and is truly a must-see to appreciate! 2021-06-19

    This property is off market, which means it's not currently listed for sale or rent on Zillow. This may be different from what's available on other websites or public sources.
    Facts & features

    Interior

    Bedrooms & bathrooms
    • Bedrooms: 4
    • Bathrooms: 4
    Heating
    • Forced air, Gas
    Cooling
    • Central
    Appliances
    • Included: Dishwasher, Refrigerator, Trash compactor
    Features
    • Whirlpool Tub, Pantry, Sump Pump, Partial Carpeting, Kitchen Island
    • Flooring: Hardwood
    • Basement: Unfinished
    • Has fireplace: Yes
    Interior area
    • Total interior livable area: 3,072 sqft

    Property

    Parking
    • Total spaces: 3
    • Parking features: Garage - Attached
    Features
    • Exterior features: Wood
    Lot
    • Size: 0.25 Acres
    Details
    • Parcel number: NP047200000066

    Construction

    Type & style
    • Home type: SingleFamily
    Materials
    • Frame
    • Foundation: Concrete
    • Roof: Composition
    Condition
    • Year built: 2001

    Community & neighborhood

    Location
    • Region: Overland Park

    HOA & financial

    HOA
    • Has HOA: Yes
    • HOA fee: $50 monthly

    Other

    Other facts
    • CENTRAL AIR: 1
    • CONSTRUCTION: Stucco & Frame
    • DINING AREA DESCRIPTION: Formal Dining, Eat-In Kitchen
    • EQUIPMENT: Gar Door Opener(s), Disposal, Rng/Oven- Electric, Smoke Detector, Humidifier, Water Softener, Cooktop
    • EXTERIOR FEATURES: Sprinkler-In Ground, Storm Doors, Fence- Metal, Storage Shed
    • GARAGE DESCRIPTION: Front Entry
    • INTERIOR FEATURES: Whirlpool Tub, Pantry, Sump Pump, Partial Carpeting, Kitchen Island
    • LIST TYPE: Excl Right To Sell
    • LOT DESCRIPTION: City Lot, Level, Treed, City Limits
    • OTHER ROOMS: Main Floor Master, Main Floor BR, Recreation Room
    • TYPE OF OWNERSHIP: Private
    • UTILITY ROOM: Off The Kitchen
    • WILL SELL: Conventional, Cash
    • FLOOR PLAN DESCRIPTION: Reverse 1.5 Story
    • STATUS: Pending
    • ARCHITECTURE: Traditional
    • HOA DUES INCLUDE: Snow Removal, Exercise Trail, Play Area
    • HOA DUE PER: YR
    • GARAGE PARKING SPACES: 3
    • AGE DESCRIPTION: 16-20 Years
    • WATER: City/Public
    • Inside City Limits: Yes

    Price history

    DateEventPrice
    8/24/2022Sold--
    Source: Heartland MLS as distributed by MLS GRID #2386705 Report a problem
    8/5/2022Pending sale$580,000$189/sqft
    Source: Heartland MLS as distributed by MLS GRID #2386705 Report a problem
    8/2/2022Price change$580,000-1.5%$189/sqft
    Source: Heartland MLS as distributed by MLS GRID #2386705 Report a problem
    7/8/2022Price change$589,000-1.7%$192/sqft
    Source: Heartland MLS as distributed by MLS GRID #2386705 Report a problem
    6/12/2022Listed for sale$599,000+22.3%$195/sqft
    Source: Heartland MLS as distributed by MLS GRID #2386705 Report a problem
    7/23/2021Sold--
    Source: Heartland MLS as distributed by MLS GRID #2326216 Report a problem
    6/19/2021Pending sale$489,950$159/sqft
    Source: Heartland MLS as distributed by MLS GRID #2326216 Report a problem
    6/17/2021Listed for sale$489,950+11.4%$159/sqft
    Source: Heartland MLS as distributed by MLS GRID #2326216 Report a problem
    7/2/2018Sold--
    Source: Heartland MLS as distributed by MLS GRID #45001_2107043 Report a problem
    6/5/2018Pending sale$439,950$143/sqft
    Source: Keller Williams Realty Partner #2107043 Report a problem
    5/15/2018Price change$439,950+2.3%$143/sqft
    Source: Keller Williams Realty Partner #2107043 Report a problem
    4/30/2018Listed for sale$430,000$140/sqft
    Source: Owner Report a problem
    3/21/2014Sold--
    Source: Agent Provided Report a problem

    Public tax history

    YearProperty taxesTax assessment
    2025$7,061 +2.1%$68,850 +2.4%
    2024$6,912 +5.2%$67,252 +6.8%
    2023$6,570 +2.5%$62,986 +4.4%
    2022$6,410 $60,341 +21.2%
    2021-- $49,795 +2.8%
    2020$5,451 $48,450 -3.2%
    2019-- $50,037 +7.6%
    2018-- $46,506 +7.8%
    2017$5,152 +0%$43,160 +0.1%
    2016$5,151 -0.4%$43,114
    2015$5,173 +7.8%$43,114 +11.1%
    2013$4,801 +0.2%$38,813 -1.2%
    2012$4,789 +5.5%$39,296 -1.4%
    2010$4,541 +952.2%$39,848
    2009$432 -90.1%$39,848 -1.9%
    2008$4,369 +2.1%$40,618
    2007$4,280 +4.6%$40,618 +2.9%
    2006$4,093 $39,468 +3.8%
    2005-- $38,019

    Find assessor info on the county website

    Neighborhood: 66224

    Nearby schools

    GreatSchools rating
    Schools provided by the listing agent
    • Elementary: Sunrise Point
    • Middle: Prairie Star
    • High: Blue Valley
    • District: Blue Valley

    Source: The MLS. This data may not be complete. We recommend contacting the local school district to confirm school assignments for this home.

    Get a cash offer in 3 minutes
    Find out how much your home could sell for in as little as 3 minutes with a no-obligation cash offer.
    Estimated market value
    $661,000
    Get a cash offer in 3 minutes
    Find out how much your home could sell for in as little as 3 minutes with a no-obligation cash offer.
    Estimated market value
    $661,000