Hey there future homeowner! Get ready to be wowed because we've just found your very own slice of paradise! This spacious 4-bed, 2-bath pool home is not just a house; it's a haven of comfort and style. Step into the living room – the heart of the home – with an ideal layout that screams "put your feet up and relax." Picture yourself sinking into a full-sized sectional, surrounded by friends and family, making memories that last a lifetime. But that's not all – this gem comes with a brand-new roof and a 2012 AC! No need to worry about the essentials; this home is ready to roll. And talk about convenience – just minutes from the turnpike, Hwy 27, and SR 50, commuting is a breeze. You'll be living in the lap of luxury while being a stone's throw away from the best of central Florida. Now, imagine being just minutes away from the magic of Disney World, the thrills of Universal Studios, and the wonders of Sea World. This home is not just a home; it's a ticket to the best of central Florida living – golf, entertainment, and some of the finest restaurants are practically at your doorstep. Oh, did I mention the perks? No rear neighbors, and it's in a gated community – privacy and security, check and check! This home is a hot ticket, and it won't stick around for long. Take a peek inside and discover your new paradise – you won't be disappointed! Bedroom Closet Type: Walk-in Closet (Primary Bedroom).
Sold for $399,500
$399,500
15521 Markham Dr, Clermont, FL 34714
4beds
2,091sqft
Single Family Residence
Built in 2005
7,155 Square Feet Lot
$409,700 Zestimate®
$191/sqft
$2,751 Estimated rent
Home value
$409,700
$389,000 - $430,000
$2,751/mo
Zestimate® history
Owner options
List your home for rent
$2,751/mo
Rent Zestimate®
Find your next renter with Zillow Rental Manager. Plus, with online applications, you can quickly screen prospective tenants – for free.
$2,751/mo
Rent Zestimate®
Refinance and save
$2,769/mo
Est. payment
Refinancing to a lower rate could help reduce your monthly payments and save thousands over the life of the loan.
$2,769/mo
Est. payment
Explore your selling options
Work with a Zillow partner agent
Leverage their expertise and Zillow's premium Showcase listings to get your home seen by more buyers.
Get startedList with your own agent
Get your home in front of millions of buyers by listing it on Zillow.
Learn how to do itSell it yourself
Take full control of how buyers see your home on Zillow by listing For Sale by Owner (FSBO).
List your homeWhat's special
Zillow last checked:
Listing updated:
Listed by:
Tom McKnight 352-978-9777,
KELLER WILLIAMS ELITE PARTNERS III REALTY 321-527-5111
Bought with:
Elizabeth Zamora-Pena, 3489798
LIONHEART BROKERS
Source: Stellar MLS,MLS#: G5075632 Originating MLS: Lake and Sumter
Originating MLS: Lake and Sumter
Facts & features
Interior
Bedrooms & bathrooms
- Bedrooms: 4
- Bathrooms: 2
- Full bathrooms: 2
Primary bedroom
- Features: Ceiling Fan(s), En Suite Bathroom, Walk-In Closet(s)
- Level: First
- Dimensions: 11x15
Bedroom 2
- Features: Ceiling Fan(s), Built-in Closet
- Level: First
Bedroom 3
- Features: Ceiling Fan(s), Built-in Closet
- Level: First
Bedroom 4
- Features: Ceiling Fan(s), Built-in Closet
- Level: First
Primary bathroom
- Features: Dual Sinks, En Suite Bathroom, Exhaust Fan, Garden Bath, Makeup/Vanity Space, Tub with Separate Shower Stall, Water Closet/Priv Toilet
- Level: First
- Dimensions: 8x14
Bathroom 2
- Features: Dual Sinks, Exhaust Fan, Jack & Jill Bathroom, Tub With Shower, Water Closet/Priv Toilet
- Level: First
Balcony porch lanai
- Features: Ceiling Fan(s)
- Level: First
- Dimensions: 39x15
Dinette
- Level: First
- Dimensions: 11x8
Dining room
- Features: Ceiling Fan(s)
- Level: First
- Dimensions: 13x8
Kitchen
- Features: Breakfast Bar, Ceiling Fan(s), Pantry, Dual Sinks, Kitchen Island
- Level: First
- Dimensions: 13x12
Living room
- Features: Ceiling Fan(s)
- Level: First
- Dimensions: 15x18
Heating
- Central, Electric
Cooling
- Central Air
Appliances
- Included: Dishwasher, Disposal, Electric Water Heater, Exhaust Fan, Microwave, Range, Refrigerator
Features
- Ceiling Fan(s), Kitchen/Family Room Combo, Living Room/Dining Room Combo, Primary Bedroom Main Floor, Open Floorplan, Solid Wood Cabinets, Walk-In Closet(s)
- Flooring: Ceramic Tile
- Doors: Sliding Doors
- Has fireplace: No
Interior area
- Total structure area: 2,746
- Total interior livable area: 2,091 sqft
Property
Parking
- Total spaces: 2
- Parking features: Garage - Attached
- Attached garage spaces: 2
Features
- Levels: One
- Stories: 1
- Exterior features: Lighting, Sidewalk
- Has private pool: Yes
- Pool features: Gunite, In Ground, Lighting, Screen Enclosure
Lot
- Size: 7,155 Square Feet
Details
- Parcel number: 152426130300015800
- Zoning: R-4
- Special conditions: None
Construction
Type & style
- Home type: SingleFamily
- Property subtype: Single Family Residence
Materials
- Block, Stucco
- Foundation: Slab
- Roof: Shingle
Condition
- New construction: No
- Year built: 2005
Utilities & green energy
- Sewer: Public Sewer
- Water: Public
- Utilities for property: Cable Available, Cable Connected, Electricity Connected, Phone Available, Sewer Connected, Street Lights, Underground Utilities, Water Connected
Community & HOA
Community
- Features: Association Recreation - Owned, Community Mailbox, Deed Restrictions, Gated Community - No Guard, Park, Playground, Pool, Sidewalks
- Pet fee: $0 monthly
- Subdivision: MISSION PARK PH III SUB
HOA
- Has HOA: Yes
- Amenities included: Basketball Court, Clubhouse, Gated, Park, Pool
- Services included: Community Pool, Pool Maintenance
- HOA fee: $61 monthly
- HOA name: PREMIER MANAGEMENT
- HOA phone: 352-432-3312
Location
- Region: Clermont
Financial & listing details
- Price per square foot: $191/sqft
- Tax assessed value: $369,200
- Annual tax amount: $4,006
- Date on market: 11/22/2023
- Cumulative days on market: 3 days
- Listing terms: Cash,Conventional,FHA,USDA Loan,VA Loan
- Ownership: Fee Simple
- Total actual rent: 0
- Electric utility on property: Yes
- Road surface type: Asphalt
Price history
| Date | Event | Price |
|---|---|---|
| 5/9/2024 | Listing removed | -- |
Source: Stellar MLS #O6202215 Report a problem | ||
| 5/4/2024 | Listed for rent | $2,700$1/sqft |
Source: Stellar MLS #O6202215 Report a problem | ||
| 4/23/2024 | Listing removed | -- |
Source: Stellar MLS #O6174121 Report a problem | ||
| 4/3/2024 | Price change | $2,700-6.9%$1/sqft |
Source: Stellar MLS #O6174121 Report a problem | ||
| 3/8/2024 | Price change | $2,900-3.3%$1/sqft |
Source: Stellar MLS #O6174121 Report a problem | ||
| 2/8/2024 | Listed for rent | $3,000$1/sqft |
Source: Stellar MLS #O6174121 Report a problem | ||
| 12/27/2023 | Sold | $399,500$191/sqft |
Source:  Stellar MLS #G5075632 Report a problem Stellar MLS #G5075632 Report a problem | ||
| 11/25/2023 | Pending sale | $399,500$191/sqft |
Source: Stellar MLS #G5075632 Report a problem | ||
| 11/22/2023 | Listed for sale | $399,500+187.4%$191/sqft |
Source: Stellar MLS #G5075632 Report a problem | ||
| 1/25/2012 | Sold | $139,000+1.1%$66/sqft |
Source: Public Record Report a problem | ||
| 10/22/2011 | Listed for sale | $137,500-55.4%$66/sqft |
Source: Ez Home Store #R4594591 Report a problem | ||
| 8/16/2005 | Sold | $308,000+21.9%$147/sqft |
Source: Public Record Report a problem | ||
| 3/11/2005 | Sold | $252,600$121/sqft |
Source: Public Record Report a problem | ||
Public tax history
| Year | Property taxes | Tax assessment |
|---|---|---|
| 2025 | $5,606 -0.3% | $369,200 0% |
| 2024 | $5,621 +17.4% | $369,345 +32% |
| 2023 | $4,787 +19.5% | $279,810 +10% |
| 2022 | $4,006 +11.6% | $254,380 +10% |
| 2021 | $3,590 +6.5% | $231,260 +8.5% |
| 2020 | $3,371 -1% | $213,113 +5% |
| 2019 | $3,405 +9.1% | $203,027 +10% |
| 2018 | $3,122 | $184,570 +10% |
| 2017 | $3,122 +11.6% | $167,791 -0.1% |
| 2016 | $2,798 -2.1% | $167,912 +1.5% |
| 2015 | $2,858 +5.4% | $165,386 +9.5% |
| 2014 | $2,712 +35.4% | $150,985 +10.6% |
| 2013 | $2,002 +6.8% | $136,491 +8% |
| 2012 | $1,875 -3.7% | $126,418 -3.9% |
| 2011 | $1,948 -9% | $131,505 -7.3% |
| 2010 | $2,142 -19.3% | $141,899 -19.4% |
| 2009 | $2,653 -30.9% | $175,965 -30.9% |
| 2008 | $3,837 -7.7% | $254,785 -7.4% |
| 2007 | $4,156 -5.2% | $275,283 +3.2% |
| 2006 | $4,384 +833.7% | $266,687 +843.2% |
| 2005 | $470 +44.3% | $28,275 |
| 2004 | $325 | -- |
Find assessor info on the county website
Neighborhood: 34714
Nearby homes
- $398,5004 bd2 ba1.9k sqft15517 Markham Dr, Clermont, FL 34714Off Market
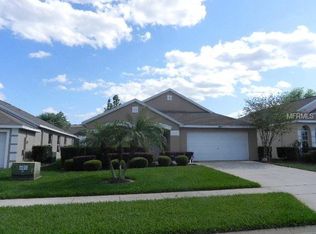
- $377,5004 bd3 ba1.6k sqft15525 Markham Dr, Clermont, FL 34714Off Market
- $415,0004 bd2 ba2.1k sqft15513 Markham Dr, Clermont, FL 34714Sold
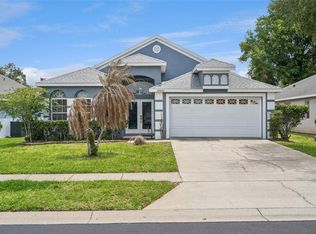
- $383,7004 bd3 ba1.6k sqft15529 Markham Dr, Clermont, FL 34714Off Market

- $350,0004 bd3 ba1.6k sqft15509 Markham Dr, Clermont, FL 34714Sold
- $356,8003 bd2 ba1.6k sqft15533 Markham Dr, Clermont, FL 34714Off Market
- $373,8004 bd3 ba1.6k sqft15522 Markham Dr, Clermont, FL 34714Off Market
- $375,3004 bd3 ba1.6k sqft15518 Markham Dr, Clermont, FL 34714Off Market
Nearby schools
GreatSchools rating
- 3/10Sawgrass Bay Elementary SchoolGrades: PK-5Distance: 1.1 mi
- 6/10Windy Hill Middle SchoolGrades: 6-8Distance: 8.6 mi
- 5/10East Ridge High SchoolGrades: 9-12Distance: 10.4 mi
Schools provided by the listing agent
- Elementary: Sawgrass bay Elementary
- Middle: Windy Hill Middle
- High: East Ridge High
Source: Stellar MLS. This data may not be complete. We recommend contacting the local school district to confirm school assignments for this home.
Get a cash offer in 3 minutes
Find out how much your home could sell for in as little as 3 minutes with a no-obligation cash offer.
Estimated market value
$409,700
Get a cash offer in 3 minutes
Find out how much your home could sell for in as little as 3 minutes with a no-obligation cash offer.
Estimated market value
$409,700
- Florida
- Lake County
- Clermont
- 34714
- 15521 Markham Dr
Nearby cities
Nearby zip codes
Other Clermont Topics
