Tucked into a quiet Montclair community, 15521 Port Washington Court is more than just a house—it’s a place to come home to. From the moment you step inside, you’ll feel the warmth and care that has gone into this lovingly maintained 3-bedroom, 3.5-bath townhome. With fresh paint throughout and gleaming hardwood floors on every level, this home is filled with charm and comfort. The updated light fixtures add a touch of modern elegance, while the gas fireplace in the rec room sets the mood for cozy evenings in. The spacious kitchen offers ample cabinetry and a layout that makes entertaining a breeze. Step outside to your private deck—ideal for morning coffee or quiet evenings overlooking the wooded backdrop. Upstairs, the primary suite is a true retreat featuring grand double-door entry, vaulted ceilings, a walk-in closet, and a beautifully updated ensuite bath—your own personal sanctuary to relax and recharge. All bathrooms throughout the home have been tastefully updated, combining modern finishes with timeless style. Two additional bedrooms provide space for guests, a home office, or a growing household. The fully finished walkout basement is a hidden gem with a versatile rec room, bonus room, and full bathroom—perfect for hosting weekend visitors, movie nights, or creating a quiet workspace. Step outside to a fully fenced backyard ready for pets, play, or your dream garden. Major system updates include a brand-new HVAC (2025), hot water heater (2020), and roof (2020), offering peace of mind for years to come. Enjoy exclusive access to Lake Montclair with three sandy beaches, boat docks, a dog park, and community playgrounds. This home is within walking distance to the neighborhood pool, tennis courts, volleyball courts, tot lot, and just a short distance from the Montclair Community Library. Just minutes to I-95, Quantico, shopping, dining, and nature trails—this is the lifestyle you’ve been waiting for. Don’t miss your chance to call it home!
Sold for $500,000
$500,000
15521 Port Washington Ct, Dumfries, VA 22025
3beds
2,031sqft
Townhouse
Built in 1993
1,598 Square Feet Lot
$508,000 Zestimate®
$246/sqft
$2,888 Estimated rent
Home value
$508,000
$472,000 - $549,000
$2,888/mo
Zestimate® history
Owner options
List your home for rent
$2,888/mo
Rent Zestimate®
Find your next renter with Zillow Rental Manager. Plus, with online applications, you can quickly screen prospective tenants – for free.
$2,888/mo
Rent Zestimate®
Refinance and save
$3,137/mo
Est. payment
Refinancing to a lower rate could help reduce your monthly payments and save thousands over the life of the loan.
$3,137/mo
Est. payment
Explore your selling options
Work with a Zillow partner agent
Leverage their expertise and Zillow's premium Showcase listings to get your home seen by more buyers.
Get startedList with your own agent
Get your home in front of millions of buyers by listing it on Zillow.
Learn how to do itSell it yourself
Take full control of how buyers see your home on Zillow by listing For Sale by Owner (FSBO).
List your homeWhat's special
Quiet montclair communityGas fireplacePrivate deckFully finished walkout basementBonus roomFully fenced backyardWooded backdrop
Zillow last checked:
Listing updated:
Listed by:
Elizabeth Carrillo 571-218-7867,
Coldwell Banker Realty,
Co-Listing Agent: Beth Shubert 703-303-6619,
Coldwell Banker Realty
Bought with:
Suliman Ishag, 0225104276
Fairfax Realty Select
Source: Bright MLS,MLS#: VAPW2106728
Facts & features
Interior
Bedrooms & bathrooms
- Bedrooms: 3
- Bathrooms: 4
- Full bathrooms: 3
- 1/2 bathrooms: 1
- Main level bathrooms: 1
Rooms
- Room types: Living Room, Dining Room, Kitchen, Den, Foyer, Bonus Room, Full Bath
Bonus room
- Features: Flooring - HardWood
- Level: Lower
Den
- Features: Flooring - HardWood
- Level: Lower
Dining room
- Features: Flooring - HardWood
- Level: Upper
Foyer
- Features: Flooring - HardWood
- Level: Main
Other
- Level: Lower
Kitchen
- Features: Flooring - HardWood
- Level: Main
Living room
- Features: Flooring - HardWood
- Level: Main
Heating
- Forced Air, Natural Gas
Cooling
- Central Air, Electric
Appliances
- Included: Microwave, Refrigerator, Washer, Dryer, Disposal, Dishwasher, Electric Water Heater
- Laundry: Lower Level, Dryer In Unit, Washer In Unit, Has Laundry
Features
- Dining Area, Dry Wall
- Flooring: Laminate, Hardwood
- Basement: Finished,Walk-Out Access
- Number of fireplaces: 1
- Fireplace features: Glass Doors
Interior area
- Total structure area: 2,174
- Total interior livable area: 2,031 sqft
- Finished area above ground: 1,460
- Finished area below ground: 571
Property
Parking
- Parking features: Assigned, On Street
- Has uncovered spaces: Yes
- Details: Assigned Parking, Assigned Space #: 63
Accessibility
- Accessibility features: None
Features
- Levels: Two
- Stories: 2
- Patio & porch: Deck
- Exterior features: Sidewalks
- Pool features: Community
- Fencing: Full
Lot
- Size: 1,598 Square Feet
Details
- Additional structures: Above Grade, Below Grade
- Parcel number: 8090895059
- Zoning: RPC
- Special conditions: Standard
Construction
Type & style
- Home type: Townhouse
- Architectural style: Traditional
- Property subtype: Townhouse
Materials
- Vinyl Siding
- Foundation: Permanent
- Roof: Shingle
Condition
- Excellent
- New construction: No
- Year built: 1993
Utilities & green energy
- Sewer: Public Sewer
- Water: Public
- Utilities for property: None
Community & HOA
Community
- Subdivision: Southlake At Montclair
HOA
- Has HOA: Yes
- Amenities included: Basketball Court, Beach Access, Common Grounds, Dog Park, Golf Course Membership Available, Lake, Pool, Recreation Facilities, Tennis Court(s), Tot Lots/Playground, Volleyball Courts, Water/Lake Privileges
- Services included: Common Area Maintenance, Management, Recreation Facility, Reserve Funds, Road Maintenance, Snow Removal, Trash
- HOA fee: $75 monthly
- HOA name: MONTCLAIR PROPERTY OWNERS ASSN
Location
- Region: Dumfries
Financial & listing details
- Price per square foot: $246/sqft
- Tax assessed value: $455,600
- Annual tax amount: $4,317
- Date on market: 11/1/2025
- Listing agreement: Exclusive Right To Sell
- Listing terms: Cash,FHA,VA Loan,Conventional
- Ownership: Fee Simple
Price history
| Date | Event | Price |
|---|---|---|
| 12/1/2025 | Sold | $500,000+5.3%$246/sqft |
Source:  Bright MLS #VAPW2106728 Report a problem Bright MLS #VAPW2106728 Report a problem | ||
| 11/4/2025 | Contingent | $475,000$234/sqft |
Source: Bright MLS #VAPW2106728 Report a problem | ||
| 11/1/2025 | Listed for sale | $475,000$234/sqft |
Source: Bright MLS #VAPW2106728 Report a problem | ||
Public tax history
| Year | Property taxes | Tax assessment |
|---|---|---|
| 2025 | $4,467 +6% | $455,600 +7.5% |
| 2024 | $4,215 -2.3% | $423,800 +2.3% |
| 2023 | $4,312 -1.3% | $414,400 +7.4% |
| 2022 | $4,368 +6.8% | $385,700 +15.5% |
| 2021 | $4,091 +5.1% | $333,900 +6.1% |
| 2020 | $3,893 +119.4% | $314,700 +7.1% |
| 2019 | $1,774 -48.6% | $293,900 +2.9% |
| 2018 | $3,450 +5.5% | $285,700 +5.5% |
| 2017 | $3,269 -2.4% | $270,900 -0.6% |
| 2016 | $3,348 +3.7% | $272,400 +5.5% |
| 2015 | $3,228 | $258,200 +0.5% |
| 2014 | $3,228 | $256,800 +1.7% |
| 2013 | -- | $252,400 +6.4% |
| 2012 | -- | $237,200 +24.6% |
| 2010 | -- | $190,400 -4.3% |
| 2009 | -- | $199,000 -32.8% |
| 2008 | -- | $296,200 -14.7% |
| 2007 | -- | $347,400 +0.2% |
| 2006 | -- | $346,600 +29.5% |
| 2005 | -- | $267,700 +24.6% |
| 2004 | -- | $214,800 +17.1% |
| 2003 | -- | $183,400 +12% |
| 2002 | -- | $163,700 +17.3% |
| 2001 | -- | $139,500 |
Find assessor info on the county website
Neighborhood: 22025
Nearby homes
- $499,9003 bd3 ba1.9k sqft15525 Port Washington Ct, Dumfries, VA 22025Off Market

- $463,4002 bd3 ba1.3k sqft15517 Port Washington Ct, Dumfries, VA 22025Off Market
- $1,7501 bd1 ba1k sqft15529 Port Washington Ct, Dumfries, VA 22025For Rent
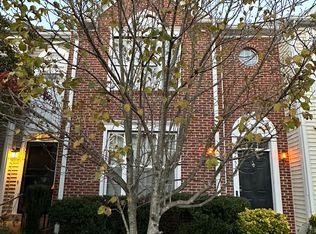
- $497,6003 bd4 ba2.1k sqft15513 Port Washington Ct, Dumfries, VA 22025Off Market
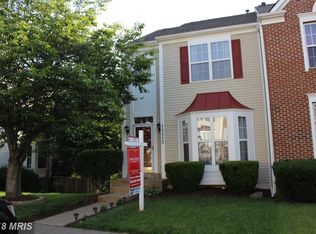
- $517,4003 bd4 ba2.1k sqft15533 Port Washington Ct, Dumfries, VA 22025Off Market
- $509,2003 bd3 ba1.4k sqft15509 Port Washington Ct, Dumfries, VA 22025Off Market
- $481,5003 bd3 ba1.4k sqft15505 Port Washington Ct, Dumfries, VA 22025Off Market
- $485,7003 bd3 ba1.4k sqft15501 Port Washington Ct, Dumfries, VA 22025Off Market
Nearby schools
GreatSchools rating
- 9/10Ashland Elementary SchoolGrades: PK-5Distance: 1.9 mi
- 8/10Louise A. Benton Middle SchoolGrades: 6-8Distance: 4.7 mi
- 7/10Forest Park High SchoolGrades: 9-12Distance: 0.4 mi
Schools provided by the listing agent
- Elementary: Ashland
- Middle: Benton
- High: Forest Park
- District: Prince William County Public Schools
Source: Bright MLS. This data may not be complete. We recommend contacting the local school district to confirm school assignments for this home.
Get a cash offer in 3 minutes
Find out how much your home could sell for in as little as 3 minutes with a no-obligation cash offer.
Estimated market value
$508,000
Get a cash offer in 3 minutes
Find out how much your home could sell for in as little as 3 minutes with a no-obligation cash offer.
Estimated market value
$508,000
- Virginia
- Prince William County
- Dumfries
- 22025
- 15521 Port Washington Ct
Nearby cities
Nearby zip codes
Other Dumfries Topics
