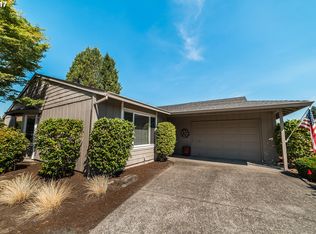
Get ready to live your best life where every day is a hole-in-one! This 2-bed, 2-bath, 1492 sq ft Mark 15 gem is not just a home; it's your ticket to the good times in the vibrant Summerfield 55+ community in Tigard, Oregon. And guess what? It's right smack on one of Oregon's top golf courses - the famous Summerfield Golf Course's 5th Fairway! Step into a world of light, brightness, and golf course glamour! This beautifully remodeled home is your front-row seat to serene golf course views from the kitchen, family room, primary bedroom, and the oh-so-inviting covered patio. And that's just the beginning! Being part of the Summerfield Community means you're in for a treat - clubhouse fun, tennis/pickleball showdowns, fitness center feats, library lounging, party madness, meeting shenanigans, pool parties, and optional golf - it's the ultimate lifestyle of comfort and convenience! Take a virtual tour whenever the mood strikes, and if you're feeling extra fancy, snag the optional annual resident Golf Pass for just $650. Imagine wrapping up your workday, hitting a round of twilight golf, acing some tennis, and sipping morning coffee on your patio - sounds like a plan, right? This home is all about the "wow" factor - vaulted living room, prime location, breathtaking golf course views, and did we mention the tranquility-inducing ponds with fountains? This is your chance to be mesmerized every day! Whether you're a golf aficionado or just here for the views, the open floor plan guarantees an expansive view of the challenging fifth fairway. And don't get us started on the beautifully remodeled kitchen and the spacious master suite - it's like a dream come true! Seize the moment - here's your once-in-a-lifetime opportunity to own a jaw-dropping, exquisitely remodeled 1-level home at the legendary Summerfield Golf Resort. Quality materials, superior craftsmanship, and a lifetime of laughter - make your mark at 15521 SW Summerfield Lane!
Sold
$670,000
15521 SW Summerfield Ln, Tigard, OR 97224
2beds
1,492sqft
Residential, Single Family Residence
Built in 1977
4,356 Square Feet Lot
$668,800 Zestimate®
$449/sqft
$2,796 Estimated rent
Home value
$668,800
$635,000 - $709,000
$2,796/mo
Zestimate® history
Owner options
List your home for rent
$2,796/mo
Rent Zestimate®
Find your next renter with Zillow Rental Manager. Plus, with online applications, you can quickly screen prospective tenants – for free.
$2,796/mo
Rent Zestimate®
Refinance and save
$4,979/mo
Est. payment
Refinancing to a lower rate could help reduce your monthly payments and save thousands over the life of the loan.
$4,979/mo
Est. payment
Explore your selling options
Work with a Zillow partner agent
Leverage their expertise and Zillow's premium Showcase listings to get your home seen by more buyers.
Get startedList with your own agent
Get your home in front of millions of buyers by listing it on Zillow.
Learn how to do itSell it yourself
Take full control of how buyers see your home on Zillow by listing For Sale by Owner (FSBO).
List your homeWhat's special
Fifth fairwayPool partiesBreathtaking golf course viewsLibrary loungingSpacious master suiteLegendary summerfield golf resortOpen floor plan
Zillow last checked:
Listing updated:
Listed by:
Ken Miller kcmetc@gmail.com,
Ken Miller & Associates
Bought with:
Jordan Matin, 200707018
Matin Real Estate
Source: RMLS (OR),MLS#: 24438204
Facts & features
Interior
Bedrooms & bathrooms
- Bedrooms: 2
- Bathrooms: 2
- Full bathrooms: 2
- Main level bathrooms: 2
Rooms
- Room types: Bedroom 2, Dining Room, Family Room, Kitchen, Living Room, Primary Bedroom
Primary bedroom
- Features: Closet Organizer, Suite, Wallto Wall Carpet
- Level: Main
Bedroom 2
- Features: Closet, Wallto Wall Carpet
- Level: Main
Dining room
- Features: Wallto Wall Carpet
- Level: Main
Family room
- Features: Fireplace, Patio, Sliding Doors, Laminate Flooring
- Level: Main
Kitchen
- Features: Dishwasher, Disposal, Microwave, Convection Oven, Free Standing Range, Free Standing Refrigerator, Laminate Flooring
- Level: Main
Living room
- Features: Ceiling Fan, Vaulted Ceiling, Wallto Wall Carpet
- Level: Main
Heating
- Forced Air, Fireplace(s)
Cooling
- Central Air
Appliances
- Included: Convection Oven, Cooktop, Dishwasher, Disposal, Free-Standing Range, Free-Standing Refrigerator, Instant Hot Water, Microwave, Plumbed For Ice Maker, Range Hood, Stainless Steel Appliance(s), Washer/Dryer, Electric Water Heater
- Laundry: Laundry Room
Features
- Ceiling Fan(s), High Ceilings, High Speed Internet, Quartz, Closet, Vaulted Ceiling(s), Closet Organizer, Suite, Kitchen Island, Pantry
- Flooring: Laminate, Vinyl, Wall to Wall Carpet
- Doors: Sliding Doors
- Windows: Vinyl Frames
- Basement: Crawl Space
- Number of fireplaces: 1
- Fireplace features: Gas
Interior area
- Total structure area: 1,492
- Total interior livable area: 1,492 sqft
Property
Parking
- Total spaces: 2
- Parking features: Driveway, Garage Door Opener, Attached, Oversized
- Attached garage spaces: 2
- Has uncovered spaces: Yes
Accessibility
- Accessibility features: Garage On Main, Ground Level, Minimal Steps, One Level, Utility Room On Main, Walkin Shower, Accessibility
Features
- Levels: One
- Stories: 1
- Patio & porch: Covered Patio, Patio
- Has spa: Yes
- Spa features: Free Standing Hot Tub
- Has view: Yes
- View description: Golf Course, Pond, Territorial
- Has water view: Yes
- Water view: Pond
- Waterfront features: Other, Pond
- Body of water: Golf Course Pond
Lot
- Size: 4,356 Square Feet
- Features: Golf Course, Level, SqFt 3000 to 4999
Details
- Parcel number: R503707
Construction
Type & style
- Home type: SingleFamily
- Architectural style: Ranch
- Property subtype: Residential, Single Family Residence
Materials
- Vinyl Siding
- Foundation: Concrete Perimeter
- Roof: Composition
Condition
- Resale
- New construction: No
- Year built: 1977
Utilities & green energy
- Gas: Gas
- Sewer: Public Sewer
- Water: Public
- Utilities for property: Cable Connected
Community & HOA
Community
- Senior community: Yes
- Subdivision: Summerfield
HOA
- Has HOA: Yes
- Amenities included: Library, Management, Meeting Room, Party Room, Pool, Recreation Facilities, Sauna, Tennis Court, Weight Room
- HOA fee: $700 annually
- Second HOA fee: $2,000 one time
Location
- Region: Tigard
Financial & listing details
- Price per square foot: $449/sqft
- Tax assessed value: $625,950
- Annual tax amount: $5,466
- Date on market: 1/14/2024
- Cumulative days on market: 26 days
- Listing terms: Cash,Conventional
- Road surface type: Paved
Price history
| Date | Event | Price |
|---|---|---|
| 3/1/2024 | Sold | $670,000+1.5%$449/sqft |
Source:  RMLS (OR) #24438204 Report a problem RMLS (OR) #24438204 Report a problem | ||
| 2/9/2024 | Pending sale | $660,000$442/sqft |
Source: RMLS (OR) #24438204 Report a problem | ||
| 2/9/2024 | Price change | $660,000-5%$442/sqft |
Source: RMLS (OR) #24438204 Report a problem | ||
| 1/14/2024 | Price change | $695,000-7.3%$466/sqft |
Source: RMLS (OR) #24438204 Report a problem | ||
| 1/3/2024 | Price change | $750,000-3.2%$503/sqft |
Source: Owner Report a problem | ||
| 11/27/2023 | Listed for sale | $775,000$519/sqft |
Source: Owner Report a problem | ||
Public tax history
| Year | Property taxes | Tax assessment |
|---|---|---|
| 2025 | $6,981 +9.6% | $373,480 +3% |
| 2024 | $6,368 +16.5% | $362,610 +16.8% |
| 2023 | $5,466 +3% | $310,560 +3% |
| 2022 | $5,309 +2.6% | $301,520 |
| 2021 | $5,176 +3.1% | -- |
| 2020 | $5,021 +4.5% | $284,220 +3% |
| 2019 | $4,804 +4.2% | $275,950 |
| 2018 | $4,609 | $275,950 +6.1% |
| 2017 | $4,609 +8.6% | $260,120 +3% |
| 2016 | $4,242 | $252,550 +3% |
| 2015 | $4,242 +6.4% | $245,200 +3% |
| 2014 | $3,987 +13% | $238,060 +3.5% |
| 2013 | $3,528 +7.2% | $229,950 +6.4% |
| 2012 | $3,292 -9.5% | $216,120 -15.6% |
| 2011 | $3,639 +3.9% | $256,090 +2% |
| 2010 | $3,502 -3.5% | $251,120 -14.2% |
| 2009 | $3,630 +4.5% | $292,520 -9% |
| 2008 | $3,475 +2.7% | $321,390 -2% |
| 2007 | $3,383 +7.7% | $328,090 +10.4% |
| 2006 | $3,141 +3.4% | $297,180 +33.1% |
| 2005 | $3,036 +5.2% | $223,230 +8.5% |
| 2004 | $2,886 +2.2% | $205,650 +2.8% |
| 2003 | $2,824 +1.9% | $200,110 +4.5% |
| 2002 | $2,771 +10.4% | $191,530 +3.7% |
| 2001 | $2,509 +2.8% | $184,780 -8.1% |
| 2000 | $2,441 | $201,050 |
Find assessor info on the county website
Neighborhood: Southview
Nearby homes
- $608,8003 bd3 ba2k sqft15505 SW Summerfield Ln, Portland, OR 97224Off Market
- $564,5003 bd3 ba2k sqft15537 SW Summerfield Ln, Tigard, OR 97224Off Market
- $516,9002 bd2 ba1.4k sqft15493 SW Summerfield Ln, Tigard, OR 97224Off Market
- $567,9002 bd2 ba1.4k sqft9555 SW Summerfield Dr, Tigard, OR 97224Off Market
- $617,3003 bd3 ba2.1k sqft15540 SW Summerfield Ln, Tigard, OR 97224Off Market
- $511,0002 bd2 ba1.5k sqft15498 SW Summerfield Ln, Tigard, OR 97224Off Market
- $516,6002 bd2 ba1.5k sqft15477 SW Summerfield Ln, Tigard, OR 97224Off Market
- $617,2002 bd2 ba1.5k sqft9585 SW Summerfield Dr, Tigard, OR 97224Off Market
Nearby schools
GreatSchools rating
- 5/10James Templeton Elementary SchoolGrades: PK-5Distance: 0.4 mi
- 5/10Twality Middle SchoolGrades: 6-8Distance: 0.4 mi
- 4/10Tigard High SchoolGrades: 9-12Distance: 0.5 mi
Schools provided by the listing agent
- Elementary: Templeton
- Middle: Twality
- High: Tigard
Source: RMLS (OR). This data may not be complete. We recommend contacting the local school district to confirm school assignments for this home.
Get a cash offer in 3 minutes
Find out how much your home could sell for in as little as 3 minutes with a no-obligation cash offer.
Estimated market value
$668,800
Get a cash offer in 3 minutes
Find out how much your home could sell for in as little as 3 minutes with a no-obligation cash offer.
Estimated market value
$668,800
- Oregon
- Washington County
- Tigard
- 97224
- Southview
- 15521 SW Summerfield Ln
