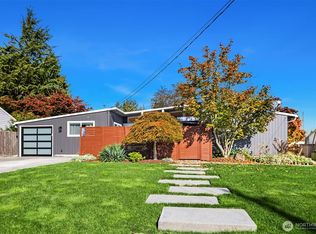
A coveted neighborhood and peaceful street; this beautifully reimagined rambler is nestled between the Highlands & Highland Terrace Elementary. Owned & loved by only 2 families, you will enjoy & be inspired by its many updates. Starting with the front patio, an inviting space to enjoy the late afternoon while the neighbors stroll by. Upon entering, you experience warm oak hardwood floors & a cozy wood-burning fireplace. The kitchen’s wonderful updates incl. quartz counters, solid cabinetry & an induction range. Stainless steel appliances add to this modern & bright area that is a pleasure to cook in. At the front of the house, you find 3 bedrooms, generous in size w/ hardwood floors & closets and full bathroom. The primary suite has a spa like feel & stands alone on the other side of the home. Here you will be delighted to find a jacuzzi soaking tub AND dry sauna. This area has a separate entrance through the garage with limitless possibilities. The dining area allows a peek into the architecturally designed outdoor living space accessed through beautiful French doors. Walk out onto a spacious trex deck & patio where you are surrounded by a gorgeously curated garden. A natural setting for morning coffee, summer dinners or simply relaxing. You will enjoy & appreciate the fruits of this owner’s work designed to be low maintenance. There is a separate shed & garage with plenty of storage. This home is updated, comfortable and ready for you to move in. Come see it in person.
Pending
Listed by: Windermere RE Greenwood • Paul Payton • 206-399-9828
$828,000
15522 1st Avenue NW, Shoreline, WA 98177
4beds
1,530sqft
Single Family Residence
Built in 1951
6,529 Square Feet Lot
$-- Zestimate®
$541/sqft
$-- HOA
What's special
Cozy wood-burning fireplaceDry saunaGorgeously curated gardenWarm oak hardwood floorsJacuzzi soaking tubBeautiful french doorsStainless steel appliances
- --
- on Zillow
- 1,047
- views
- 156
- saves
Likely to sell faster than
Zillow last checked:
Listing updated:
Listed by:
Paul Payton 206-399-9828 paulpayton@windermere.com,
Windermere RE Greenwood
Source: NWMLS as distributed by MLS GRID,MLS#: 2585747
Facts & features
Interior
Bedrooms & bathrooms
- Bedrooms: 4
- Bathrooms: 2
- Full bathrooms: 2
- Main level bathrooms: 2
- Main level bedrooms: 4
Primary bedroom
- Level: Main
Bedroom
- Level: Main
Bedroom
- Level: Main
Bedroom
- Level: Main
Bathroom full
- Level: Main
Bathroom full
- Level: Main
Den office
- Level: Main
Dining room
- Level: Main
Entry hall
- Level: Main
Kitchen without eating space
- Level: Main
Living room
- Level: Main
Utility room
- Level: Main
Heating
- 90%+ High Efficiency, Forced Air, Natural Gas
Cooling
- None
Appliances
- Included: Dishwasher, Disposal, Dryer, Refrigerator, Stove(s)/Range(s), Washer, Dishwasher(s), Dryer(s), Garbage Disposal, Refrigerator(s), Washer(s)
Features
- Bath Off Primary, Dining Room, High Tech Cabling, Sauna
- Flooring: Hardwood, Vinyl, Vinyl Plank
- Doors: French Doors
- Windows: Dbl Pane/Storm Window, Skylight(s)
- Basement: None
- Has fireplace: No
- Fireplace features: Wood Burning
Interior area
- Total structure area: 1,530
- Total interior livable area: 1,530 sqft
Video & virtual tour
Property
Parking
- Total spaces: 2
- Parking features: Driveway, Attached Garage
- Has attached garage: Yes
- Covered spaces: 1
- Uncovered spaces: 1
Features
- Levels: One
- Stories: 1
- Entry location: Main
- Patio & porch: Bath Off Primary, Dbl Pane/Storm Window, Dining Room, French Doors, High Tech Cabling, Jetted Tub, Sauna, Skylight(s), Vaulted Ceiling(s)
- Spa features: Bath
- Has view: Yes
- View description: Territorial
Lot
- Size: 6,529 Square Feet
- Features: Paved, Sidewalk, Cable TV, Deck, Fenced-Partially, Gas Available, High Speed Internet, Irrigation, Outbuildings, Patio
- Topography: Level
- Residential vegetation: Fruit Trees
Details
- Parcel number: 329970008002
- Zoning description: Jurisdiction: City
- Special conditions: Standard
Construction
Type & style
- Home type: SingleFamily
- Architectural style: Traditional,1 Story
- Property subtype: Single Family Residence
Materials
- Wood Siding
- Foundation: Poured Concrete
- Roof: Composition
Condition
- Very Good
- Year built: 1951
- Major remodel year: 1951
Utilities & green energy
- Electric: Company: Seattle City Light
- Sewer: Sewer Connected, Company: Ronald Wastewater
- Water: Public, Company: Seattle Public Utilities
Community & HOA
Community
- Subdivision: Highland Terrace
Location
- Region: Shoreline
Financial & listing details
- Price per square foot: $541/sqft
- Tax assessed value: $667,000
- Annual tax amount: $7,288
- Date on market: 9/24/2026
- Listing terms: Conventional,VA Loan
- Inclusions: Dishwasher(s), Dryer(s), Garbage Disposal, Refrigerator(s), Stove(s)/Range(s), Washer(s)
Estimated market value
Not available
Estimated sales range
Not available
Not available
Price history
| Date | Event | Price |
|---|---|---|
| 10/3/2026 | Pending sale | $828,000$541/sqft |
Source:  NWMLS as distributed by MLS GRID #2585747 Report a problem NWMLS as distributed by MLS GRID #2585747 Report a problem | ||
| 9/24/2026 | Listed for sale | $828,000+31.6%$541/sqft |
Source: NWMLS as distributed by MLS GRID #2585747 Report a problem | ||
| 10/27/2018 | Price change | $629,000-5.4%$411/sqft |
Source: Realty One Group Preview #1380356 Report a problem | ||
| 10/10/2018 | Price change | $665,000-4.9%$435/sqft |
Source: Realty One Group Preview #1380356 Report a problem | ||
| 9/29/2018 | Listed for sale | $699,000+120.5%$457/sqft |
Source: Realty One Group Preview #1361465 Report a problem | ||
| 7/29/2005 | Sold | $316,950$207/sqft |
Source: NWMLS as distributed by MLS GRID #25092490 Report a problem | ||
Public tax history
| Year | Property taxes | Tax assessment |
|---|---|---|
| 2025 | $7,289 +5% | $667,000 +7.4% |
| 2024 | $6,943 +6.4% | $621,000 +15% |
| 2023 | $6,525 -2.4% | $540,000 -14.4% |
| 2022 | $6,686 +7.9% | $631,000 +19.7% |
| 2021 | $6,199 +5.5% | $527,000 +16.3% |
| 2020 | $5,873 +3.8% | $453,000 +3% |
| 2019 | $5,658 +9.4% | $440,000 +7.3% |
| 2018 | $5,174 +7.4% | $410,000 +8.5% |
| 2017 | $4,816 +30% | $378,000 +14.9% |
| 2016 | $3,704 | $329,000 +13.1% |
| 2015 | $3,704 | $291,000 +5.8% |
| 2014 | $3,704 | $275,000 +15.5% |
| 2013 | $3,704 | $238,000 +7.2% |
| 2012 | -- | $222,000 -1.8% |
| 2011 | -- | $226,000 -6.2% |
| 2010 | -- | $241,000 |
| 2009 | -- | $241,000 -2% |
| 2007 | -- | $246,000 +4.7% |
| 2006 | -- | $235,000 +14.6% |
| 2005 | -- | $205,000 +22.8% |
| 2001 | $2,445 +1.1% | $167,000 +9.9% |
| 2000 | $2,418 | $152,000 |
Find assessor info on the county website
Monthly payment
Est. payment
Payment breakdown
Explore the cost of this home by adjusting the details. Changes won't be saved.Climate risks
Neighborhood: Highland Terrace
Nearby schools
Schools provided by the listing agent
- Elementary: Highland Terrace Ele
- Middle: Albert Einstein Mid
- High: Shorewood High
Source: NWMLS as distributed by MLS GRID. This data may not be complete. We recommend contacting the local school district to confirm school assignments for this home.

Similar homes
- $825,0003 bd3 ba1.4k sqft1421 NW 196th St, Shoreline, WA 98177Active
 MLS ID #2594415, Adam E. Cobb. NWMLS as distributed by MLS GRID
 - $898,0002 bd2 ba1.7k sqft12744 12th Avenue NW, Seattle, WA 98177Active
 MLS ID #2594392, Donald W. Kuehn. NWMLS as distributed by MLS GRID
 - $699,9504 bd1 ba1.2k sqft112 NW 159th Street, Shoreline, WA 98177Active
 MLS ID #2579057, Sharon O'Mahony. NWMLS as distributed by MLS GRID
 - $848,0004 bd2 ba1.5k sqft1252 N 172nd Street, Shoreline, WA 98133Active
 MLS ID #2588346, Merritt Hess. NWMLS as distributed by MLS GRID
