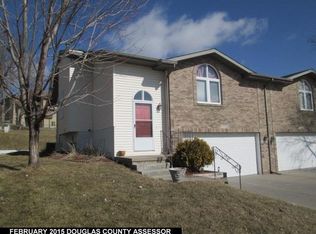
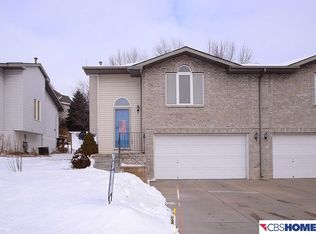
OPEN HOUSE 5/3/24 4-6pm & 5/4/24 2-4pm! This well cared for split-level townhome boasts 3 beds, 3 baths, a 2-car garage, & ready for it's new owners to begin their next home journey. Enjoy worry free comfort with a brand new furnace installed April 2024 & new A/C installed in 2023. Inside, be captivated by soaring vaulted ceilings, open concept living, split bedrooms, & newly renovated bathrooms. Warm up by the fire on chilly days or enjoy beautiful evenings on the peaceful back deck. The finished basement features full daylight windows, creating an open & bright feel. Vinyl siding provides maintenance free exterior! Conveniently located near the interstate, this is more than a home, it's a lifestyle upgrade waiting for you.
Sold for $275,000
Zillow last checked:
Listing updated:
Bought with:
Aimee Stuart, 20100434
Better Homes and Gardens R.E.
Source: GPRMLS,MLS#: 22410852
Price history
| Date | Event | Price |
|---|---|---|
| 8/17/2026 | Listing removed | $290,000$205/sqft |
Source:  GPRMLS #22614734 Report a problem GPRMLS #22614734 Report a problem | ||
| 5/28/2026 | Listed for sale | $290,000-1%$205/sqft |
Source: GPRMLS #22614734 Report a problem | ||
| 5/28/2026 | Listing removed | $293,000$207/sqft |
Source: GPRMLS #22612511 Report a problem | ||
| 5/7/2026 | Price change | $293,000-0.7%$207/sqft |
Source: GPRMLS #22612511 Report a problem | ||
| 4/9/2026 | Listed for sale | $295,000+7.3%$209/sqft |
Source: GPRMLS #22609386 Report a problem | ||
| 6/6/2024 | Sold | $275,000+3%$195/sqft |
Source: GPRMLS #22410852 Report a problem | ||
| 5/8/2024 | Pending sale | $267,000$189/sqft |
Source: GPRMLS #22410852 Report a problem | ||
| 5/3/2024 | Listed for sale | $267,000+104.1%$189/sqft |
Source: GPRMLS #22410852 Report a problem | ||
| 4/25/2003 | Sold | $130,800$93/sqft |
Source: GPRMLS #368195 Report a problem | ||
Sell for more on Zillow
Get a Zillow Showcase℠ listing at no additional cost and you could sell for .
$285,400
2% more
+$5,708
With Zillow Showcase(estimated)
$291,108
