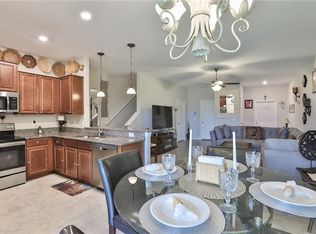
A rare opportunity to buy a townhome in this community on the water! This is the only one on the market this year! This beautifully designed floor plan offers stunning water views from the kitchen, living room, back patio and even some upstairs bedrooms--a serene backdrop for everyday living! This home features: 3 spacious bedrooms, 2.5 bathrooms, open-concept layout with a bright, airy feel, modern kitchen with stainless steel appliances, breakfast bar, pantry and dining area, convenient guest bath on the main floor, private patio with no rear neighbors--perfect for morning coffee or evening relaxation, versatile "flexspace" loft upstairs--ideal for a home office, playroom or lounge, primary suite with walk-in closet, double vanities and walk in shower, laundry closet on the second floor for added convenience, extra storage throughout (coat closet, kitchen pantry, loft closet and more), hurricane shutters and an upgraded front door with glass. Resort-style living: being a part of this community gives you the enjoyment of accessing three sparkling pools, a dog park, fitness stations, basketball court, tennis court, a playground and clubhouses. Or head out to enjoy Little Harbor, Bahia Beach, golf courses, YMCA, library, EG Simmons Park for kayaking, fishing, camping and picnics and lots of shopping and dining options. All this for a super affordable, low HOA fee of just $236/month which includes: cable, internet, lawn maintenance, exterior building maintenance, exterior building insurance, access to amenities and more. This is an amazing chance to live in a great community with lots of perks and it's priced to move. Schedule your showing today before it's gone!
Sold for $240,000
$240,000
15522 FLORENCE HOLLOW PLACE, SUN CITY CENTER, FL 33573
3beds
1,701sqft
Townhouse
Built in 2020
2,099 Square Feet Lot
$235,800 Zestimate®
$141/sqft
$2,039 Estimated rent
Home value
$235,800
Estimated sales range
Not available
$2,039/mo
Zestimate® history
Owner options
List your home for rent
$2,039/mo
Rent Zestimate®
Find your next renter with Zillow Rental Manager. Plus, with online applications, you can quickly screen prospective tenants – for free.
$2,039/mo
Rent Zestimate®
Refinance and save
$2,001/mo
Est. payment
Refinancing to a lower rate could help reduce your monthly payments and save thousands over the life of the loan.
$2,001/mo
Est. payment
Explore your selling options
Work with a Zillow partner agent
Leverage their expertise and Zillow's premium Showcase listings to get your home seen by more buyers.
Get startedList with your own agent
Get your home in front of millions of buyers by listing it on Zillow.
Learn how to do itSell it yourself
Take full control of how buyers see your home on Zillow by listing For Sale by Owner (FSBO).
List your homeWhat's special
Private patioBreakfast barOpen-concept layoutStunning water viewsModern kitchenHurricane shuttersStainless steel appliances
Zillow last checked:
Listing updated:
Listed by:
Golden Dawn Ricketts 813-321-0427,
CHARLES RUTENBERG REALTY INC 727-538-9200
Bought with:
Mark Kessler, 3297654
HOME ZONE REALTY INC
Source: Stellar MLS,MLS#: TB8410674 Originating MLS: Suncoast Tampa
Originating MLS: Suncoast Tampa
Facts & features
Interior
Bedrooms & bathrooms
- Bedrooms: 3
- Bathrooms: 3
- Full bathrooms: 2
- 1/2 bathrooms: 1
Primary bedroom
- Features: Built-In Shelving, Ceiling Fan(s), En Suite Bathroom, Walk-In Closet(s)
- Level: Second
- Area: 192 Square Feet
- Dimensions: 12x16
Primary bathroom
- Features: Dual Sinks, En Suite Bathroom, Exhaust Fan, Shower No Tub
- Level: Second
Kitchen
- Features: Breakfast Bar, Built-In Shelving, Granite Counters, Pantry
- Level: First
- Area: 80 Square Feet
- Dimensions: 8x10
Living room
- Level: First
- Area: 264 Square Feet
- Dimensions: 12x22
Heating
- Central, Electric
Cooling
- Central Air
Appliances
- Included: Dishwasher, Dryer, Electric Water Heater, Microwave, Range, Refrigerator, Washer
- Laundry: Laundry Closet, Upper Level
Features
- Ceiling Fan(s), High Ceilings, Kitchen/Family Room Combo, Open Floorplan, PrimaryBedroom Upstairs, Stone Counters, Walk-In Closet(s)
- Flooring: Carpet, Linoleum, Tile
- Windows: Hurricane Shutters
- Has fireplace: No
Interior area
- Total structure area: 2,369
- Total interior livable area: 1,701 sqft
Property
Parking
- Total spaces: 1
- Parking features: Driveway
- Attached garage spaces: 1
- Has uncovered spaces: Yes
Features
- Levels: Two
- Stories: 2
- Patio & porch: Covered, Patio
- Exterior features: Irrigation System, Sidewalk
- Pool features: Gunite, In Ground
- Has view: Yes
- View description: Pond
- Has water view: Yes
- Water view: Pond
- Waterfront features: Pond, Pond Access
Lot
- Size: 2,099 Square Feet
Details
- Parcel number: U313120B4800000300008.0
- Zoning: PD
- Special conditions: None
Construction
Type & style
- Home type: Townhouse
- Property subtype: Townhouse
Materials
- Block, Concrete, Stucco
- Foundation: Slab
- Roof: Shingle
Condition
- New construction: No
- Year built: 2020
Utilities & green energy
- Sewer: Public Sewer
- Water: Public
- Utilities for property: Cable Connected, Electricity Connected, Public, Sewer Connected, Underground Utilities, Water Connected
Community & HOA
Community
- Features: Dog Park, Pool, Sidewalks
- Pet fee: $0 monthly
- Subdivision: CYPRESS CRK PH 1 PRCL K
HOA
- Has HOA: Yes
- Services included: Cable TV, Community Pool, Insurance, Internet, Maintenance Grounds, Manager, Pool Maintenance
- HOA fee: $236 monthly
- HOA name: Vesta Property Services, Amanda Burns
Location
- Region: Sun City Center
Financial & listing details
- Price per square foot: $141/sqft
- Tax assessed value: $237,822
- Annual tax amount: $5,667
- Date on market: 7/24/2025
- Cumulative days on market: 57 days
- Listing terms: Cash,Conventional,FHA,VA Loan
- Ownership: Fee Simple
- Total actual rent: 0
- Electric utility on property: Yes
- Road surface type: Asphalt
Price history
| Date | Event | Price |
|---|---|---|
| 10/22/2025 | Sold | $240,000-5.8%$141/sqft |
Source:  Stellar MLS #TB8410674 Report a problem Stellar MLS #TB8410674 Report a problem | ||
| 9/20/2025 | Pending sale | $254,900$150/sqft |
Source: Stellar MLS #TB8410674 Report a problem | ||
| 9/7/2025 | Price change | $254,900-1.2%$150/sqft |
Source: Stellar MLS #TB8410674 Report a problem | ||
| 8/16/2025 | Price change | $257,900-0.8%$152/sqft |
Source: Stellar MLS #TB8410674 Report a problem | ||
| 7/24/2025 | Listed for sale | $259,900+35.4%$153/sqft |
Source: Stellar MLS #TB8410674 Report a problem | ||
| 5/7/2020 | Sold | $191,900$113/sqft |
Source: Public Record Report a problem | ||
Public tax history
| Year | Property taxes | Tax assessment |
|---|---|---|
| 2025 | $6,055 +6.8% | $237,822 +4.6% |
| 2024 | $5,668 +4.9% | $227,258 +10% |
| 2023 | $5,404 +10% | $206,598 +10% |
| 2022 | $4,915 +7.9% | $187,816 +10% |
| 2021 | $4,554 +167.9% | $170,742 +3103.4% |
| 2020 | $1,700 +83.6% | $5,330 |
| 2019 | $926 | $5,330 |
Find assessor info on the county website
Neighborhood: Cypress Creek
Nearby homes
- $212,6003 bd3 ba1.6k sqft15522 Florence Hollow Pl, Ruskin, FL 33573Off Market
- $226,100-- bd2 ba1.7k sqft15520 Florence Hollow Pl, Sun City Center, FL 33573Off Market
- $219,1003 bd2 ba1.7k sqft15520 Florence Hollow Pl #15520, Sun City Center, FL 33573Off Market
- $204,3003 bd3 ba1.6k sqft15520 Florence Hollow Pl, Ruskin, FL 33573Off Market
- $215,900-- bd2 ba1.7k sqft15524 Florence Hollow Pl, Sun City Center, FL 33573Off Market
- $204,2003 bd3 ba1.6k sqft15524 Florence Hollow Pl, Ruskin, FL 33573Off Market
- $216,000-- bd2 ba1.7k sqft15518 Florence Hollow Pl, Sun City Center, FL 33573Off Market
- $203,3003 bd3 ba1.6k sqft15518 Florence Hollow Pl, Ruskin, FL 33573Off Market
Nearby schools
GreatSchools rating
- 3/10Cypress Creek Elementary SchoolGrades: PK-5Distance: 1.3 mi
- 2/10Shields Middle SchoolGrades: 6-8Distance: 1.5 mi
- 3/10Jule F Sumner High SchoolGrades: 9-12Distance: 2.2 mi
Get a cash offer in 3 minutes
Find out how much your home could sell for in as little as 3 minutes with a no-obligation cash offer.
Estimated market value
$235,800
Get a cash offer in 3 minutes
Find out how much your home could sell for in as little as 3 minutes with a no-obligation cash offer.
Estimated market value
$235,800
- Florida
- Hillsborough County
- Sun City Center
- 33573
- Cypress Creek
- 15522 FLORENCE HOLLOW PLACE
Nearby cities
Nearby neighborhoods
Nearby zip codes
Other Sun City Center Topics
