Skip main navigation
Sold
  • $845,000

    15522 S Saddle Ln, Oregon City, OR 97045

    3beds
    1,935sqft
    Residential, Single Family Residence
    Built in 1996
    0.77 Acres Lot
    $843,600 Zestimate®
    $437/sqft
    $3,180 Estimated rent

    Home value

    $843,600

    $793,000 - $903,000

    $3,180/mo

    Zestimate® history
    Loading
    Loading...

    Owner options

    List your home for rent

    $3,180/mo

    Rent Zestimate®

    Find your next renter with Zillow Rental Manager. Plus, with online applications, you can quickly screen prospective tenants – for free.

    Learn more

    $3,180/mo

    Rent Zestimate®

    Refinance and save

    $5,142/mo

    Est. payment

    Refinancing to a lower rate could help reduce your monthly payments and save thousands over the life of the loan.

    See today's rates

    $5,142/mo

    Est. payment

    Explore your selling options

    Work with a Zillow partner agent

    Leverage their expertise and Zillow's premium Showcase listings to get your home seen by more buyers.

    Get started

    List with your own agent

    Get your home in front of millions of buyers by listing it on Zillow.

    Learn how to do it

    Sell it yourself

    Take full control of how buyers see your home on Zillow by listing For Sale by Owner (FSBO).

    List your home

    What's special

    Central islandExpansive yardSleek stainless steel appliancesCovered deckRv parkingHigh-end finishesTwo beautifully updated bathrooms
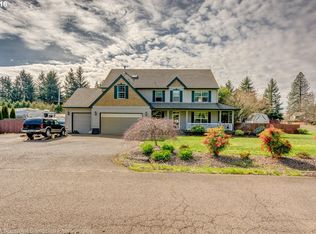
    Nestled in the prestigious Saddle Hills Estates, this completely remodeled, one-level home offers the perfect balance of upscale country living and urban convenience. Set on a spacious .77 acre lot this home is next to The Oregon City Golf Course, just minutes from Oregon City High School, Clackamas Community College, and the vibrant downtown Oregon City. Enjoy easy access to shopping, restaurants, and major highways, all while experiencing the tranquility of a private community. Step inside to discover an open and light-filled floor plan, featuring three generously sized bedrooms and two beautifully updated bathrooms. The kitchen is a chef's dream, boasting high-end finishes, a central island, lots of storage, and sleek stainless steel appliances. The master suite is a luxurious retreat with vaulted ceilings, a spacious walk-in closet, and a spa-like bathroom complete with a soaking tub, walk-in shower and double sinks. Beyond the attached two-car garage, the property includes a detached 36x26 shop/garage and a versatile office/outbuilding, perfect for hobbies or working from home. The expansive yard, RV parking, and covered deck create an ideal space for outdoor entertaining. This home embodies the best of both worlds: the peace and privacy of country living, combined with the convenience of being close to great schools, shopping, dining, and quick access to main arteries.

    Zillow last checked:

    Listing updated:

    Listed by:

    Rachel Sheller 503-380-9634,

    Oregon First,

    Rebecca Cassiday 503-593-2024,

    Oregon First

    Bought with:

    Kelli Upkes, 201204058

    MORE Realty

    Source: RMLS (OR),MLS#: 24554758MLS Logo

    Facts & features

    Interior

    Bedrooms & bathrooms
    • Bedrooms: 3
    • Bathrooms: 2
    • Full bathrooms: 2
    • Main level bathrooms: 2
    Primary bedroom
    • Features: Ceiling Fan, Double Sinks, Quartz, Soaking Tub, Vaulted Ceiling, Walkin Closet, Walkin Shower, Wood Floors
    • Level: Main
    Bedroom 2
    • Features: Wood Floors
    • Level: Main
    Bedroom 3
    • Features: Closet Organizer, Wood Floors
    • Level: Main
    Dining room
    • Features: Wood Floors
    • Level: Main
    Family room
    • Features: Ceiling Fan, Fireplace, Vaulted Ceiling, Wood Floors
    • Level: Main
    Kitchen
    • Features: Gas Appliances, Island, Pantry, Updated Remodeled, Builtin Oven, Free Standing Refrigerator
    • Level: Main
    Living room
    • Features: Wood Floors
    • Level: Main
    Heating
    • Forced Air, Fireplace(s)
    Cooling
    • Central Air
    Appliances
    • Included: Built In Oven, Cooktop, Dishwasher, Free-Standing Refrigerator, Gas Appliances, Range Hood, Stainless Steel Appliance(s), Washer/Dryer, Gas Water Heater
    • Laundry: Laundry Room
    Features
    • Ceiling Fan(s), Granite, Quartz, Soaking Tub, Vaulted Ceiling(s), Formal, Updated Remodeled, Sink, Closet Organizer, Kitchen Island, Pantry, Double Vanity, Walk-In Closet(s), Walkin Shower, Storage, Cook Island
    • Flooring: Hardwood, Wood, Concrete
    • Windows: Vinyl Frames, Vinyl Window Double Paned
    • Basement: Crawl Space
    • Number of fireplaces: 1
    • Fireplace features: Gas
    Interior area
    • Total structure area: 1,935
    • Total interior livable area: 1,935 sqft

    Property

    Parking
    • Total spaces: 2
    • Parking features: Driveway, RV Access/Parking, Garage Door Opener, Attached
    • Attached garage spaces: 2
    • Has uncovered spaces: Yes
    Accessibility
    • Accessibility features: One Level, Parking, Walkin Shower, Accessibility
    Features
    • Levels: One
    • Stories: 1
    • Patio & porch: Covered Deck, Patio
    • Exterior features: Fire Pit, Raised Beds, Yard
    • Has view: Yes
    • View description: Golf Course
    Lot
    • Size: 0.77 Acres
    • Dimensions: 33,541 SF LOT
    • Features: Cul-De-Sac, Level, SqFt 20000 to Acres1
    Details
    • Additional structures: Outbuilding, RVParking, ToolShed, GarageOffice, Storage
    • Parcel number: 00877162

    Construction

    Type & style
    • Home type: SingleFamily
    • Architectural style: Ranch
    • Property subtype: Residential, Single Family Residence
    Materials
    • Cedar, Lap Siding
    • Roof: Composition
    Condition
    • Updated/Remodeled
    • New construction: No
    • Year built: 1996

    Utilities & green energy

    • Gas: Gas
    • Sewer: Sand Filtered, Septic Tank
    • Water: Public

    Community & neighborhood

    Location
    • Region: Oregon City
    • Subdivision: Saddle Hill Estates

    Other

    Other facts
    • Listing terms: Cash,Conventional,FHA,VA Loan
    • Road surface type: Paved

    Price history

    DateEventPrice
    12/6/2024Sold$845,000+1.8%$437/sqft
    Source: RMLS (OR) #24554758 Report a problem
    11/12/2024Pending sale$829,999$429/sqft
    Source: RMLS (OR) #24554758 Report a problem
    11/4/2024Listed for sale$829,999$429/sqft
    Source: RMLS (OR) #24554758 Report a problem
    11/3/2024Pending sale$829,999$429/sqft
    Source: RMLS (OR) #24554758 Report a problem
    10/25/2024Price change$829,999-2.4%$429/sqft
    Source: RMLS (OR) #24554758 Report a problem
    9/30/2024Listed for sale$849,999+30.8%$439/sqft
    Source: RMLS (OR) #24554758 Report a problem
    7/19/2019Sold$649,999$336/sqft
    Source: RMLS (OR) #19315625 Report a problem
    6/11/2019Pending sale$649,999$336/sqft
    Source: Oregon First #19315625 Report a problem
    6/6/2019Listed for sale$649,999+83.1%$336/sqft
    Source: Oregon First #19315625 Report a problem
    10/28/2014Sold$354,900-1.1%$183/sqft
    Source: RMLS (OR) #14638524 Report a problem
    9/3/2014Listed for sale$359,000$186/sqft
    Source: Realty NET #14638524 Report a problem

    Public tax history

    YearProperty taxesTax assessment
    2025$6,668 +11.9%$429,000 +3%
    2024$5,959 +2.4%$416,505 +3%
    2023$5,822 +5%$404,374 +1.1%
    2022$5,546 +4.6%$399,931 +3%
    2021$5,302 +5.7%$388,283 +5.6%
    2020$5,017 +2.4%$367,671 +3%
    2019$4,898 +4.5%$356,963 +3%
    2018$4,687 $346,566 +3%
    2017$4,687 +4.2%$336,472 +3%
    2016$4,498 $326,672 +7.2%
    2015$4,498 +8.4%$304,669 +3%
    2014$4,151 +13.4%$295,795 +4%
    2013$3,661 -2.2%$284,410 -1%
    2012$3,742 -0.8%$287,180 +2.9%
    2011$3,772 -0.2%$278,951 +3%
    2010$3,778 +2.4%$270,826 +3%
    2009$3,689 +6.4%$262,938 +3%
    2008$3,466 +2.4%$255,280 +3%
    2007$3,385 +6%$247,845 +3%
    2006$3,193 +1.1%$240,626 +3%
    2005$3,158 +2.4%$233,617 +3%
    2004$3,084 +1.8%$226,813 +3%
    2003$3,030 +3.9%$220,207 +3%
    2002$2,915 +0.9%$213,793 +3%
    2001$2,888 +5.6%$207,566 +3%
    2000$2,735 $201,520

    Find assessor info on the county website

    Neighborhood: 97045

    Nearby schools

    GreatSchools rating
    Schools provided by the listing agent
    • Elementary: Beavercreek
    • Middle: Tumwata
    • High: Oregon City

    Source: RMLS (OR). This data may not be complete. We recommend contacting the local school district to confirm school assignments for this home.

    Get a cash offer in 3 minutes
    Find out how much your home could sell for in as little as 3 minutes with a no-obligation cash offer.
    Estimated market value
    $843,600
    Get a cash offer in 3 minutes
    Find out how much your home could sell for in as little as 3 minutes with a no-obligation cash offer.
    Estimated market value
    $843,600