Under Construction. Discover this stunning new construction townhome located at 15523 Bay Bridge Street in Winter Garden. Built by M/I Homes, this thoughtfully designed 3-bedroom, 2.5-bathroom townhome offers 1,691 square feet of comfortable living space, a back patio, and a detached 2-car garage. The well-planned floorplan features an open-concept living space that seamlessly connects the main living areas, creating an inviting atmosphere for daily life and entertaining. Kitchen highlights include a large island, a pantry, and lots of countertop and cabinet space. The owner's bedroom features an en-suite bathroom with a double-sink vanity and a walk-in closet is separated from the additional bedrooms to provide privacy. This new construction home represents an opportunity to own a beautifully crafted space with modern conveniences and thoughtful design elements. The home's layout maximizes functionality while maintaining an elegant feel throughout. Each room has been carefully planned to offer both comfort and style, ensuring this home will meet your needs for years to come.
Sold for $433,990
$433,990
15523 Bay Bridge St, Winter Garden, FL 34787
3beds
1,691sqft
Townhouse
Built in 2025
2,420 Square Feet Lot
$439,000 Zestimate®
$257/sqft
$2,832 Estimated rent
Home value
$439,000
$404,000 - $479,000
$2,832/mo
Zestimate® history
Owner options
List your home for rent
$2,832/mo
Rent Zestimate®
Find your next renter with Zillow Rental Manager. Plus, with online applications, you can quickly screen prospective tenants – for free.
$2,832/mo
Rent Zestimate®
Refinance and save
$3,479/mo
Est. payment
Refinancing to a lower rate could help reduce your monthly payments and save thousands over the life of the loan.
$3,479/mo
Est. payment
Explore your selling options
Work with a Zillow partner agent
Leverage their expertise and Zillow's premium Showcase listings to get your home seen by more buyers.
Get startedList with your own agent
Get your home in front of millions of buyers by listing it on Zillow.
Learn how to do itSell it yourself
Take full control of how buyers see your home on Zillow by listing For Sale by Owner (FSBO).
List your homeWhat's special
Zillow last checked:
Listing updated:
Listed by:
Stacie Brown Kelly 407-221-4954,
KELLER WILLIAMS ADVANTAGE REALTY 407-977-7600
Bought with:
Nilson Morais Da Silva, 3592599
AUTHENTIC REAL ESTATE TEAM
Source: Stellar MLS,MLS#: O6361419 Originating MLS: Orlando Regional
Originating MLS: Orlando Regional
Facts & features
Interior
Bedrooms & bathrooms
- Bedrooms: 3
- Bathrooms: 3
- Full bathrooms: 2
- 1/2 bathrooms: 1
Primary bedroom
- Features: Walk-In Closet(s)
- Level: Second
- Area: 204 Square Feet
- Dimensions: 17x12
Bedroom 2
- Features: Built-in Closet
- Level: Second
- Area: 100 Square Feet
- Dimensions: 10x10
Bedroom 3
- Features: Built-in Closet
- Level: Second
- Area: 110 Square Feet
- Dimensions: 10x11
Primary bathroom
- Level: Second
- Area: 70 Square Feet
- Dimensions: 10x7
Dining room
- Level: First
- Area: 88 Square Feet
- Dimensions: 11x8
Kitchen
- Level: First
- Area: 126 Square Feet
- Dimensions: 14x9
Laundry
- Level: First
- Area: 42 Square Feet
- Dimensions: 6x7
Living room
- Level: First
- Area: 240 Square Feet
- Dimensions: 12x20
Heating
- Electric
Cooling
- Central Air
Appliances
- Included: Dishwasher, Disposal, Electric Water Heater, Exhaust Fan, Range
- Laundry: Electric Dryer Hookup, Inside, Laundry Room
Features
- Crown Molding, Kitchen/Family Room Combo, Open Floorplan, PrimaryBedroom Upstairs, Thermostat, Walk-In Closet(s)
- Flooring: Carpet, Ceramic Tile
- Windows: Double Pane Windows, ENERGY STAR Qualified Windows, Low Emissivity Windows
- Has fireplace: No
- Common walls with other units/homes: End Unit
Interior area
- Total structure area: 1,691
- Total interior livable area: 1,691 sqft
Property
Parking
- Total spaces: 2
- Parking features: Covered, Driveway, Garage Door Opener, Ground Level
- Garage spaces: 2
- Has uncovered spaces: Yes
- Details: Garage Dimensions: 21x18
Features
- Levels: Two
- Stories: 2
- Patio & porch: Patio
- Exterior features: Sidewalk
- Fencing: Vinyl
Lot
- Size: 2,420 Square Feet
- Features: Landscaped, Sidewalk
Details
- Parcel number: 082427719500830
- Zoning: P-D
- Special conditions: None
Construction
Type & style
- Home type: Townhouse
- Property subtype: Townhouse
Materials
- Block, Cement Siding, Metal Frame
- Foundation: Slab
- Roof: Shingle
Condition
- Under Construction
- New construction: Yes
- Year built: 2025
Details
- Builder model: The Rutland
- Builder name: M/I Homes
Utilities & green energy
- Sewer: Private Sewer
- Water: Public
- Utilities for property: Electricity Available, Street Lights, Water Available
Community & HOA
Community
- Features: Community Mailbox, Dog Park, Pool, Sidewalks
- Security: Smoke Detector(s)
- Pet fee: $0 monthly
- Subdivision: TRIBUTE AT OVATION
HOA
- Has HOA: Yes
- Amenities included: Pool, Trail(s)
- Services included: Community Pool, Maintenance Grounds, Pest Control
- HOA fee: $332 monthly
- HOA name: Hunter Chastain
- HOA phone: 407-472-2471
Location
- Region: Winter Garden
Financial & listing details
- Price per square foot: $257/sqft
- Annual tax amount: $1,048
- Date on market: 11/18/2025
- Cumulative days on market: 1 day
- Listing terms: Cash,Conventional,FHA,VA Loan
- Ownership: Fee Simple
- Total actual rent: 0
- Electric utility on property: Yes
- Road surface type: Paved, Asphalt
Price history
| Date | Event | Price |
|---|---|---|
| 4/22/2026 | Listing removed | $2,700$2/sqft |
Source: Zillow Rentals Report a problem | ||
| 3/25/2026 | Price change | $2,700-3.6%$2/sqft |
Source: Zillow Rentals Report a problem | ||
| 2/25/2026 | Price change | $2,800-9.7%$2/sqft |
Source: Zillow Rentals Report a problem | ||
| 2/12/2026 | Sold | $433,990-1.4%$257/sqft |
Source:  Stellar MLS #O6361419 Report a problem Stellar MLS #O6361419 Report a problem | ||
| 1/26/2026 | Listed for rent | $3,100$2/sqft |
Source: Zillow Rentals Report a problem | ||
| 11/19/2025 | Pending sale | $439,990$260/sqft |
Source: Stellar MLS #O6361419 Report a problem | ||
| 11/12/2025 | Price change | $439,990-9.1%$260/sqft |
Source:  M/I Homes Report a problem M/I Homes Report a problem | ||
| 10/30/2025 | Listed for sale | $484,162$286/sqft |
Source: M/I Homes Report a problem | ||
Public tax history
Tax history is unavailable.
Neighborhood: 34787
Nearby homes
- $437,3003 bd3 ba1.6k sqft15517 Bay Bridge St, Winter Garden, FL 34787Off Market
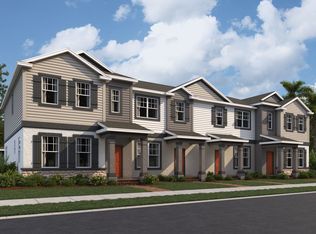
- $426,9903 bd3 ba1.6k sqft15376 Burgtheater Dr, Winter Garden, FL 34787Sold

- $460,4003 bd3 ba1.8k sqft15505 Bay Bridge St, Winter Garden, FL 34787Off Market
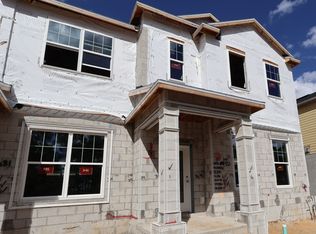
- $425,9903 bd3 ba1.6k sqft15382 Burgtheater Dr, Winter Garden, FL 34787Sold

- $444,9903 bd3 ba1.8k sqft9362 Bolshoi Aly, Winter Garden, FL 34787Sold
- $426,9903 bd3 ba1.6k sqft9416 Bolshoi Aly, Winter Garden, FL 34787Sold
- $456,9903 bd3 ba1.8k sqft9428 Bolshoi Aly, Winter Garden, FL 34787Sold
- $426,9903 bd3 ba1.6k sqft9410 Bolshoi Aly, Winter Garden, FL 34787Sold
Nearby schools
GreatSchools rating
- 8/10Panther Lake ElementaryGrades: PK-5Distance: 1.5 mi
- 9/10Water Spring Middle School-0482Grades: 6-8Distance: 1 mi
- 6/10Horizon High SchoolGrades: 9-12Distance: 0.8 mi
Schools provided by the listing agent
- Elementary: Panther Lake Elementary
- Middle: Water Spring Middle
- High: Horizon High School
Source: Stellar MLS. This data may not be complete. We recommend contacting the local school district to confirm school assignments for this home.
Get a cash offer in 3 minutes
Find out how much your home could sell for in as little as 3 minutes with a no-obligation cash offer.
Estimated market value
$439,000
Get a cash offer in 3 minutes
Find out how much your home could sell for in as little as 3 minutes with a no-obligation cash offer.
Estimated market value
$439,000
- Florida
- Orange County
- Winter Garden
- 34787
- 15523 Bay Bridge St
Nearby cities
Nearby neighborhoods
Nearby zip codes
Other Winter Garden Topics
