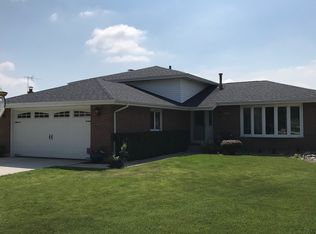
Welcome to your dream home in Oak Forest! This captivating 4-bedroom plus one below, 2-bath quad-level residence exudes charm and functionality. When you walk in, you are greeted by an inviting open living room and dining room, bathed in natural light. Around the corner is the heart of the home; a large kitchen with a sizable moveable island and is a culinary enthusiast's dream. It offers abundant counter space and storage, making meal preparation a delightful experience. Ascend the staircase to find three bright and airy bedrooms on the upper level, providing the ideal sanctuary for rest and relaxation. Each bedroom offers ample space and closet storage. The lower level is a fantastic entertainment space, featuring a large family room with a cozy fireplace, creating a warm and inviting atmosphere. The fourth bedroom, strategically placed on the lower level, offers versatility, presenting you with various options to tailor it into an office, a toy room for the little ones, or a flexible space to meet your unique needs. The finished basement features built in Bose speakers behind an inviting bar with space for table games, fifth bedroom perfect for guests, and laundry/utility room. Rest assured, this house is well-maintained and updated to meet your standards. Numerous updates include recent tuck pointing, roof less than ten years old, a newer water heater, laminate floors, carpet, windows and updated siding that adds to the home's curb appeal. The newer, aluminum fence adds both privacy and security. Other updates such as the sump pump, new toilets, and a new vanity in the downstairs bathroom showcase the attention to detail that enhances your daily living experience. The beautifully landscaped backyard beckons you to enjoy outdoor living to the fullest. The two-car garage offers ample storage space for vehicles and other belongings. Conveniently located near parks, shopping, and restaurants, this home provides easy access to everything you need. Being in the Andrew High School district provides you with access to an award-winning educational institution. Don't miss the chance to call this marvelous property your own before the holidays!
Closed
Zillow last checked:
Listing updated:
Bought with:
Umber Hussain
HomeSmart Realty Group
Source: MRED as distributed by MLS GRID,MLS#: 11928415
Price history
| Date | Event | Price |
|---|---|---|
| 1/26/2024 | Sold | $363,000-0.5%$155/sqft |
Source:  MRED as distributed by MLS GRID #11928415 Report a problem MRED as distributed by MLS GRID #11928415 Report a problem | ||
| 12/5/2023 | Pending sale | $364,900$156/sqft |
Source: MRED as distributed by MLS GRID #11928415 Report a problem | ||
| 11/15/2023 | Contingent | $364,900$156/sqft |
Source: MRED as distributed by MLS GRID #11928415 Report a problem | ||
| 10/9/2023 | Listed for sale | $364,900$156/sqft |
Source: MRED as distributed by MLS GRID #11849956 Report a problem | ||
| 10/3/2023 | Contingent | $364,900$156/sqft |
Source: MRED as distributed by MLS GRID #11849956 Report a problem | ||
| 9/29/2023 | Listed for sale | $364,900$156/sqft |
Source: MRED as distributed by MLS GRID #11849956 Report a problem | ||
Nearby homes
Get a cash offer in 3 minutes
Find out how much your home could sell for in as little as 3 minutes with a no-obligation cash offer.
Estimated market value
$429,700
