Directly across from Grosse Pointe, 15523 Mack Avenue presents a rare opportunity to acquire a 20-unit mixed-use asset in one of Detroit's most sought-after border markets. The property consists of 18 residential units and 2 commercial spaces positioned along the highly visible Mack Avenue corridor, offering investors immediate scale and significant value-add potential. Located just minutes from Downtown Grosse Pointe, Corewell Health Beaumont Grosse Pointe Hospital, and Downtown Detroit, the property sits in a proven corridor supported by strong residential demand, established commercial activity, and continued public and private investment. Investors have the opportunity to increase value through renovation, lease-up, rent growth, commercial occupancy, operational improvements, and overall repositioning of the asset. City-approved redevelopment plans are available for purchase separately, providing a head start for future redevelopment, expansion, or adaptive reuse initiatives. The property may be eligible for Brownfield TIF, OPRA, PILOT programs, SBA financing, and potential 4% LIHTC incentives, creating additional avenues to enhance project feasibility and returns. Opportunities to acquire a mixed-use asset of this size, location, and redevelopment potential are becoming increasingly difficult to find as replacement costs continue to rise and barriers to new development remain high. Combining Grosse Pointe adjacency, Detroit pricing, multiple income streams, redevelopment potential, and appreciation potential, 15523 Mack Avenue offers a compelling opportunity for investors seeking a scalable asset with upside in one of Detroit's strongest border-market locations. Seller may consider Land Contract terms for qualified buyers. Proof of funds and Hold Harmless Agreement required prior to scheduling a showing. All information deemed reliable but not guaranteed. Buyer and Buyer's Agent to verify all information and perform their own due diligence.
For sale
$1,000,000
15523 Mack Ave, Detroit, MI 48224
16beds
14,592sqft
Multi Family
Built in 1929
-- sqft lot
$-- Zestimate®
$69/sqft
$-- HOA
What's special
- 78 days |
- 446 |
- 28 |
Zillow last checked:
Listing updated:
Listed by:
Jay Naim 313-571-6581,
EXP Realty Main 888-501-7085,
Fadi Dabaja 313-600-6189,
EXP Realty Main
Source: Realcomp II,MLS#: 20261040085
Facts & features
Interior
Bedrooms & bathrooms
- Bedrooms: 16
- Bathrooms: 18
- Full bathrooms: 20
Heating
- Natural Gas, Radiant, Steam
Features
- Basement: Unfinished,Walk Out Access,Walk Up Access
- Has fireplace: No
Interior area
- Total interior livable area: 14,592 sqft
- Finished area above ground: 14,592
Property
Features
- Levels: Two
- Stories: 2
- Patio & porch: Breezeway
- Pool features: None
- Fencing: Fenced,Fencing Allowed
Lot
- Size: 7,405 Square Feet
- Dimensions: 100.14 x 72.64
Details
- Parcel number: W21I001422S
- Zoning description: Commercial, MultiFamily, Multiple, Residential
- Special conditions: Short Sale No,Standard
Construction
Type & style
- Home type: MultiFamily
- Architectural style: Art Deco,Other,Upper Lower Apartment
- Property subtype: Multi Family
Materials
- Brick
- Foundation: Basement, Brick Mortar
- Roof: Rubber
Condition
- New construction: No
- Year built: 1929
Utilities & green energy
- Sewer: Public Sewer
- Water: Public
Community & HOA
Community
- Features: Sidewalks
- Subdivision: MORE THAN ONE SUB INVOLVED
Location
- Region: Detroit
Financial & listing details
- Price per square foot: $69/sqft
- Tax assessed value: $338,500
- Annual tax amount: $28,197
- Date on market: 6/4/2026
- Cumulative days on market: 115 days
- Listing agreement: Exclusive Right To Sell
- Listing terms: Cash,Contract,Conventional,Quit Claims Deed,Warranty Deed
Estimated market value
Not available
Estimated sales range
Not available
$1,304/mo
Price history
| Date | Event | Price |
|---|---|---|
| 6/4/2026 | Listed for sale | $1,000,000$69/sqft |
Source:  Realcomp II #20261040085 Report a problem Realcomp II #20261040085 Report a problem | ||
| 5/13/2026 | Listing removed | $1,000,000$69/sqft |
Source: Realcomp II #20261022598 Report a problem | ||
| 4/7/2026 | Listed for sale | $1,000,000$69/sqft |
Source: Realcomp II #20261022598 Report a problem | ||
Public tax history
Tax history is unavailable.
Monthly payment
Est. payment
Payment breakdown
Explore the cost of this home by adjusting the details. Changes won't be saved.Climate risks
Neighborhood: Morningside
Nearby schools
GreatSchools rating
- 4/10Carstens Elementary-Middle SchoolGrades: PK-8Distance: 1.8 mi
- 3/10East English Village Preparatory AcademyGrades: 9-12Distance: 1.5 mi
- $---- bd-- ba-- sqft15501 Mack Ave, Detroit, MI 48224Off Market
- $3005,445 sqft3528 Nottingham Rd, Detroit, MI 48224Off Market
- $---- bd-- ba-- sqft15531 Mack Ave, Detroit, MI 48224Off Market
- $119,0003 bd2 ba1.1k sqft3531 Somerset Ave, Detroit, MI 48224Sold
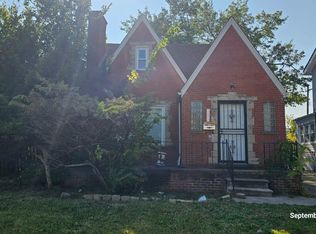
- $1002,526 sqft3530 Nottingham Rd, Detroit, MI 48224Off Market
- $38,9003 bd1 ba1.3k sqft3539 Somerset Ave, Detroit, MI 48224Off Market
- $5004,660 sqft3534 Nottingham Rd, Detroit, MI 48224Off Market
- $146,100-- bd-- ba-- sqft15545 Mack Ave, Detroit, MI 48224Off Market
A local agent can set up tours, give advice and negotiate with sellers.
Similar homes
- $599,90016 bd1 ba10k sqft3550 Montclair St, Detroit, MI 48214For Sale
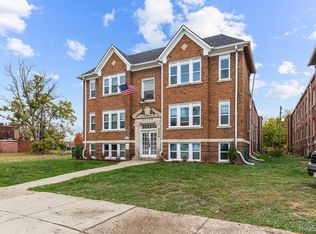
 MLS ID #20251033366, Ryan E Kain, RE/MAX Leading Edge. Realcomp II
 - $894,80016 bd8 ba7.8k sqft1870 Saint Johns Blvd, Lincoln Park, MI 48146For Sale
 MLS ID #20261052454, Bill M Darwich, Century 21 Curran & Oberski. Realcomp II
 - $532,00018 bd14 ba10k sqft16721 Greenfield Rd, Detroit, MI 48235For Sale
 MLS ID #20261040947, Omar Ghazzawi, Keller Williams Legacy. Realcomp II
