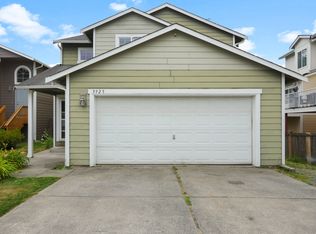
MILL CREEK BOTHELL HOME | GREENBELT PRIVACY & OVERSIZED DECK
3 Bedrooms | 2.5 Bathrooms | 1,890 Sq. Ft. | 2-Car Garage | Upstairs Loft
Enjoy greenbelt privacy, flexible living space, and outdoor living in this well-maintained home in the desirable Shaunessy community near Mill Creek and Bothell.
GREENBELT PRIVACY & OUTDOOR SETTING
The east-facing front overlooks a pond, with a greenbelt and Shaunessy Park beyond. The fully fenced, low-maintenance backyard opens directly onto a large protected greenbelt, with no homes directly behind or across the street.
An oversized L-shaped Trex deck and 12-by-12-foot gazebo extend the living space outdoors, creating an inviting setting for relaxing, outdoor dining, or entertaining.
OPEN LIVING & FLEXIBLE SPACE
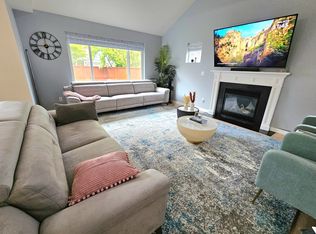
The open first floor connects the kitchen, dining area, and living room, featuring a granite breakfast bar and natural-gas fireplace. Real hardwood floors extend throughout the first floor, including the kitchen, powder room, closets, and pantry.
Upstairs are three bedrooms, two full bathrooms, and a spacious loft suitable for a home office, play area, or additional living space. The primary bedroom features a large walk-in closet and an en-suite bathroom. Full-size washer and dryer units are conveniently located upstairs behind sliding closet doors.
The attached two-car garage offers parking and additional storage, plus a utility sink with hot and cold water.
PARKS, TRAILS & CONVENIENT LOCATION
Shaunessy residents enjoy access to a private community park. The home is also near several city and county parks, including Tambark Creek Park, along with local Mill Creek Trails, Mill Creek Town Center, shopping, and restaurants.
Commuters benefit from access to I-5 and I-405. A nearby bus route offers direct service to the Lynnwood light rail station.
AVAILABILITY & SHOWINGS
Target move-in is December 1, 2026, or later, subject to property turnover and an agreed move-in date. Early-December through January move-in dates may be considered for well-qualified applicants.
The home is currently occupied. Showings are by appointment only. Please do not visit or knock on the door without a scheduled appointment. All inquiries and showing requests should be submitted through Zillow Rental Manager.
APPLICATION & SCREENING
Prospective applicants are encouraged to contact us through Zillow Rental Manager before applying to receive the written screening criteria and required disclosures.
We look forward to helping you determine whether this home is the right fit.
Monthly Rent: $3,100
Available Date: December 1, 2026, or later, subject to property turnover and an agreed move-in date. Flexible move-in dates through January may be considered for well-qualified applicants.
Lease Duration: 12 months preferred. Shorter lease terms may be considered case by case.
Security Deposit: $3,100 refundable, subject to applicable law and the lease.
Utilities:
Tenant pays all utilities except HOA.
Electricity: Snohomish County PUD
Natural Gas: Puget Sound Energy
Garbage: Waste Management
Water: Silver Lake Water District
Internet: Ziply Fiber, Comcast and others. Please verify service availability and speeds for the property address.
Landlord pays HOA dues.
Renter's Insurance: Required, subject to applicable law.
Smoking: No smoking on the property.
Pets: Cats and small dogs may be considered case by case, subject to owner approval and applicable law. Please disclose the type, approximate size, and number of pets when inquiring. Any applicable pet terms or charges will be discussed before lease execution. Qualifying assistance animals are handled separately in accordance with applicable fair-housing requirements.
Screening Criteria: General qualifications include gross household income of at least 2.5 times the monthly rent, a credit score of 700 or higher as a general benchmark, verifiable rental history and references, and background screening under written criteria and applicable law. All lawful income sources and applicable housing subsidies will be considered as required by law.
Full Screening Criteria and Disclosures: Please contact us through Zillow Rental Manager to request the complete written screening criteria and required tenant-screening disclosures before submitting an application. We encourage all prospective applicants to review these documents before proceeding. Screening information will not be obtained until the required disclosures have been provided.
Reusable Screening Reports: We do not accept comprehensive reusable tenant screening reports as defined under Washington law.
House for rent
Single family residence
Available Tue Dec 1 2026
Cats, small dogs OK
In unit laundry
Attached garage parking
Forced air
What's special
Natural-gas fireplaceOversized l-shaped trex deckGreenbelt privacyGranite breakfast barFully fenced low-maintenance backyard
- 1 day |
- -- |
- -- |
Zillow last checked:
Listing updated:
Travel times
Facts & features
Interior
Bedrooms & bathrooms
- Bedrooms: 3
- Bathrooms: 3
- Full bathrooms: 2
- 1/2 bathrooms: 1
Heating
- Forced Air
Appliances
- Included: Dishwasher, Dryer, Freezer, Microwave Oven, Oven, Refrigerator, Washer
- Laundry: In Unit
Features
- Walk In Closet
- Flooring: Carpet, Hardwood
Interior area
- Total interior livable area: 1,890 sqft
Property
Parking
- Parking features: Attached, Garage
- Has attached garage: Yes
- Details: Contact manager
Features
- Patio & porch: Patio
- Exterior features: Large Flat Screen T Vs At Living Room And Loft
Details
- Additional structures: Garage(s)
- Parcel number: 01003700014700
Construction
Type & style
- Home type: SingleFamily
- Property subtype: Single Family Residence
Community & HOA
Location
- Region: Bothell
Financial & listing details
- Lease term: 1 Year
Nearby apartments for rent
Price history
| Date | Event | Price |
|---|---|---|
| 10/29/2026 | Listed for rent | $3,100-3.1%$2/sqft |
Source: Zillow Rentals Report a problem | ||
| 10/12/2022 | Listing removed | -- |
Source: Zillow Rental Manager Report a problem | ||
| 9/13/2022 | Listed for rent | $3,200$2/sqft |
Source: Zillow Rental Manager Report a problem | ||
| 4/18/2006 | Sold | $348,200$184/sqft |
Source: Public Record Report a problem | ||