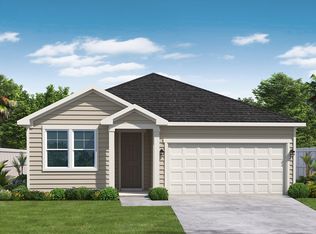
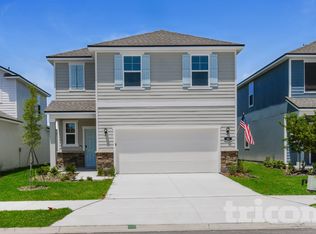
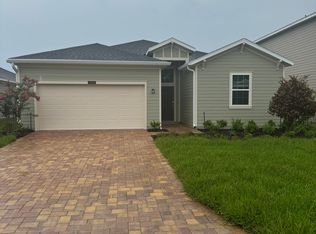
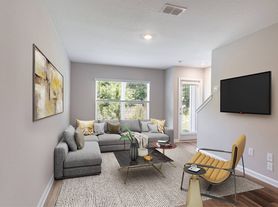
Welcome home to 15524 Creek Edge Ct, where comfort, style, and peaceful waterfront living come together beautifully! From the moment you arrive, you'll appreciate the elegant pavered driveway that adds curb appeal and charm. Inside, the bright open floor plan creates the perfect space for everyday living and entertaining, with the kitchen flowing seamlessly into the main living and dining areas. A versatile flex space offers endless possibilities for a home office, playroom, gym, or additional sitting area. Step outside to enjoy Florida living at its finest on the screened-in pavered back porch overlooking a serene pond view, the perfect spot to relax and unwind. Don't miss your opportunity to own this beautiful home in a desirable community!
House for rent
$2,500/moFees may apply
15524 Creek Edge Ct, Jacksonville, FL 32218
4beds
2,126sqft
Price may not include required fees and charges. Learn more|
Singlefamily
Available now
Air conditioner, central air
In unit laundry
2 Garage spaces parking
Central, electric
What's special
Serene pond viewVersatile flex spaceBright open floor planScreened-in pavered back porchElegant pavered driveway
- 82 days |
- -- |
- -- |
Zillow last checked:
Listing updated:
Travel times

Let’s turn your rent into credit progress
Build credit history with every on-time payment and get credit for the payment you’re already making.
Facts & features
Interior
Bedrooms & bathrooms
- Bedrooms: 4
- Bathrooms: 2
- Full bathrooms: 2
Heating
- Central, Electric
Cooling
- Air Conditioner, Central Air
Appliances
- Included: Dishwasher, Dryer, Electric Range, Garbage Disposal, Microwave Oven, Refrigerator, Washer
- Laundry: In Unit
Features
- Ceiling Fan(s), Ceiling Fan(s), Eat-in Kitchen, Kitchen Island, Open Floorplan, Pantry, Pantry, Primary Bathroom -Tub with Separate Shower, Split Bedrooms, Walk-In Closet(s)
Interior area
- Total interior livable area: 2,126 sqft
Property
Parking
- Total spaces: 2
- Parking features: Garage
- Has garage: Yes
- Details: Contact manager
Features
- Stories: 1
- Exterior features: Pickleball, Playground, Primary Bathroom -Tub with Separate Shower, Split Bedrooms, Walk-In Closet(s)
- Has private pool: Yes
- Pool features: Pool
- Has view: Yes
- View description: Pond, Trees/Woods
- Has water view: Yes
- Water view: Waterfront
Lot
- Features: Waterfront
Details
- Additional structures: Garage(s)
- Parcel number: 0196000700
Construction
Type & style
- Home type: SingleFamily
- Property subtype: SingleFamily
Condition
- Year built: 2024
Community & HOA
Community
- Features: Clubhouse, Fitness Center, Playground, Pool
HOA
- Amenities included: Clubhouse, Fitness Center, Maintenance, Maintenance Grounds, Playground, Pond Year Round, Pool
Location
- Region: Jacksonville
Financial & listing details
- Lease term: 12 Months
Nearby apartments for rent


Price history
| Date | Event | Price |
|---|---|---|
| 5/29/2026 | Listed for rent | $2,500$1/sqft |
Source: realMLS #2147499 Report a problem | ||
| 6/10/2024 | Sold | $360,500+9.2%$170/sqft |
Source: Public Record Report a problem | ||
| 4/18/2023 | Listing removed | -- |
Source:  Lennar Homes Report a problem Lennar Homes Report a problem | ||
| 4/2/2023 | Price change | $329,985+1.2%$155/sqft |
Source: Lennar Homes Report a problem | ||
| 3/31/2023 | Price change | $325,985+6.5%$153/sqft |
Source: Lennar Homes Report a problem | ||
| 3/29/2023 | Listed for sale | $305,985-6.1%$144/sqft |
Source: Lennar Homes Report a problem | ||
| 1/31/2023 | Listing removed | -- |
Source: Lennar Homes Report a problem | ||
| 1/30/2023 | Listed for sale | $325,985$153/sqft |
Source: Lennar Homes Report a problem | ||
Neighborhood: 32218
Nearby schools
GreatSchools rating
- 6/10Biscayne Elementary SchoolGrades: PK-5Distance: 5 mi
- 2/10Highlands Middle SchoolGrades: 6-8Distance: 6.4 mi
- 3/10First Coast High SchoolGrades: 9-12Distance: 4.3 mi