Skip main navigation
Sold for $389,000
  • $389,000

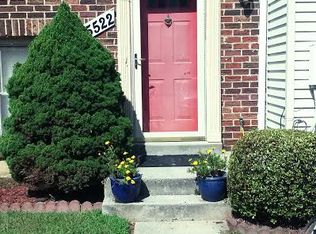
    15524 Empress Way, Bowie, MD 20716

    3beds
    1,200sqft
    Townhouse
    Built in 1989
    1,500 Square Feet Lot
    $402,900 Zestimate®
    $324/sqft
    $2,759 Estimated rent

    Home value

    $402,900

    $383,000 - $423,000

    $2,759/mo

    Zestimate® history
    Loading
    Loading...

    Owner options

    List your home for rent

    $2,759/mo

    Rent Zestimate®

    Find your next renter with Zillow Rental Manager. Plus, with online applications, you can quickly screen prospective tenants – for free.

    Learn more

    $2,759/mo

    Rent Zestimate®

    Refinance and save

    $3,236/mo

    Est. payment

    Refinancing to a lower rate could help reduce your monthly payments and save thousands over the life of the loan.

    See today's rates

    $3,236/mo

    Est. payment

    Explore your selling options

    Work with a Zillow partner agent

    Leverage their expertise and Zillow's premium Showcase listings to get your home seen by more buyers.

    Get started

    List with your own agent

    Get your home in front of millions of buyers by listing it on Zillow.

    Learn how to do it

    Sell it yourself

    Take full control of how buyers see your home on Zillow by listing For Sale by Owner (FSBO).

    List your home

    What's special

    Home officeWood - burning fireplaceVersatile loft spaceEasy access to shoppingModern appliancesPowder roomMajor commuter routes
    PRICED TO SELL. Welcome to this charming interior townhome in Evergreen Estates nestled in the heart of Bowie, Maryland! This well-maintained property offers a perfect blend of comfort and convenience. Upon entry, you are greeted by a bright and spacious sunken living area with a wood-burning fireplace and powder room, ideal for entertaining guests or relaxing after a long day. The adjoining dining room leads to a deluxe kitchen with modern appliances, ample cabinet space, and a cabinet space. The upper level 1 offers a versatile loft space overlooking the sunken living room, perfect for a home office or lounge area. This level also offers a master suite with a walk-in closet. The upper level 2 offers 2 generous-sized bedrooms, a full bathroom, and a laundry room. Outside, a fenced backyard offers the perfect space for outdoor gatherings or enjoying your morning coffee in privacy. Located in a sought-after community, residents enjoy easy access to shopping, dining, parks, and major commuter routes. Don't miss out on the opportunity to make this wonderful townhome your own!

    Zillow last checked:

    Listing updated:

    Listed by:

    Kevin Rollins 240-432-7848,

    RE/MAX Professionals,

    Listing Team: The Rollins Group (Trg)

    Bought with:

    FEMI PADONU, 665896

    HomeSmart

    Source: Bright MLS,MLS#: MDPG2111890MLS Logo

    Facts & features

    Interior

    Bedrooms & bathrooms
    • Bedrooms: 3
    • Bathrooms: 3
    • Full bathrooms: 2
    • 1/2 bathrooms: 1
    • Main level bathrooms: 1
    Basement
    • Area: 600
    Heating
    • Heat Pump, Electric
    Cooling
    • Central Air, Ceiling Fan(s), Heat Pump, Electric
    Appliances
    • Included: Electric Water Heater
    Features
    • Has basement: No
    • Number of fireplaces: 1
    Interior area
    • Total structure area: 1,800
    • Total interior livable area: 1,200 sqft
    • Finished area above ground: 1,200
    • Finished area below ground: 0

    Property

    Parking
    • Parking features: Assigned, Off Street
    • Details: Assigned Parking
    Accessibility
    • Accessibility features: None
    Features
    • Levels: Three
    • Stories: 3
    • Pool features: None
    Lot
    • Size: 1,500 Square Feet
    Details
    • Additional structures: Above Grade, Below Grade
    • Parcel number: 17070684050
    • Zoning: LCD
    • Special conditions: Standard

    Construction

    Type & style
    • Home type: Townhouse
    • Architectural style: Contemporary
    • Property subtype: Townhouse
    Materials
    • Frame
    • Foundation: Concrete Perimeter
    Condition
    • New construction: No
    • Year built: 1989

    Utilities & green energy

    • Sewer: Public Sewer
    • Water: Public

    Community & HOA

    Community
    • Subdivision: Evergreen Estates
    HOA
    • Has HOA: Yes
    • HOA fee: $780 annually
    Location
    • Region: Bowie
    • Municipality: Bowie

    Financial & listing details

    • Price per square foot: $324/sqft
    • Tax assessed value: $325,500
    • Annual tax amount: $4,256
    • Date on market: 5/10/2024
    • Listing agreement: Exclusive Right To Sell
    • Ownership: Fee Simple

    Price history

    DateEventPrice
    6/26/2024Sold$389,000$324/sqft
    Source: Bright MLS #MDPG2111890 Report a problem
    5/22/2024Listing removed--
    Source: Bright MLS #MDPG2111890 Report a problem
    5/21/2024Listed for sale$389,000-2.8%$324/sqft
    Source: Bright MLS #MDPG2111890 Report a problem
    5/14/2024Contingent$400,000+2.8%$333/sqft
    Source: Bright MLS #MDPG2111890 Report a problem
    5/10/2024Listed for sale$389,000+83.1%$324/sqft
    Source: Bright MLS #MDPG2111890 Report a problem
    11/19/2003Sold$212,500+61%$177/sqft
    Source: Public Record Report a problem
    1/2/2001Sold$132,000$110/sqft
    Source: Public Record Report a problem

    Public tax history

    YearProperty taxesTax assessment
    2025$5,873 +30.5%$341,700 +5%
    2024$4,498 +5.7%$325,500 +5.2%
    2023$4,256 +6.3%$309,300 +5.5%
    2022$4,004 +6.2%$293,100 +5.8%
    2021$3,769 +6.4%$277,133 +6.1%
    2020$3,541 +5.8%$261,167 +11.8%
    2019$3,347 $233,700
    2018-- $233,700 +5.2%
    2017$3,760 +9.4%$222,200 +5.5%
    2016$3,438 $210,700 +0.8%
    2015$3,438 $209,067 +0.8%
    2014$3,438 $207,433 +0.8%
    2013-- $205,800
    2012-- $205,800
    2011-- $205,800 -36.9%
    2010-- $325,930 +12.2%
    2009-- $290,546 +13.9%
    2008-- $255,163 +16.1%
    2007-- $219,780 +13.6%
    2006-- $193,486 +15.7%
    2005-- $167,193 +18.7%
    2004-- $140,900
    2003-- $140,900 +4.8%
    2002-- $134,506 +10.5%
    2001-- $121,720
    Find assessor info on the county website

    Neighborhood: 20716

    Nearby schools

    GreatSchools rating
    Schools provided by the listing agent
    • District: Prince George's County Public Schools

    Source: Bright MLS. This data may not be complete. We recommend contacting the local school district to confirm school assignments for this home.

    Get a cash offer in 3 minutes
    Find out how much your home could sell for in as little as 3 minutes with a no-obligation cash offer.
    Estimated market value
    $402,900
    Get a cash offer in 3 minutes
    Find out how much your home could sell for in as little as 3 minutes with a no-obligation cash offer.
    Estimated market value
    $402,900