Introducing a Truly Exceptional Home – Where Luxury Meets Functionality!
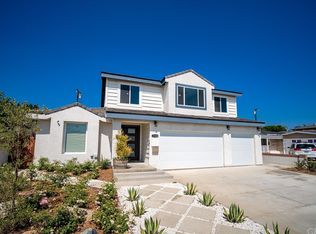
This custom-built masterpiece, built in 2018, is unlike anything else on the market. No expense has been spared in creating this stunning residence, designed for both ultimate comfort and impressive entertaining.
Step inside to discover an open-concept floor plan with vaulted ceilings that create a sense of grandeur the moment you walk in. The chef’s kitchen is a true showstopper, featuring Calacatta Gold Quartz countertops, a spacious walk-in pantry, and top-of-the-line appliances. This beautiful space seamlessly flows into a massive family room complete with a cozy fireplace and a built-in wet bar – the perfect setting for hosting guests in style.
Slide open the oversized glass doors to reveal an expansive backyard with a covered patio, ideal for outdoor dining, relaxation, and entertainment. Large windows throughout invite plentiful natural light, making the home feel bright, airy, and inviting.
The luxurious primary suite is a true retreat, offering a private sitting area, expansive his and hers walk-in closets, and an opulent primary bath designed for relaxation.
Need storage? Need space for cars? This home has it all – an oversized 3-car garage plus additional parking for 3 more vehicles on the driveway! And with the city’s approval, you can easily convert the garage into an Accessory Dwelling Unit (ADU) for extra living space, rental income, or a private guest suite.
Conveniently located just minutes from Biola University, Windemere Park, the La Mirada Theater, and popular shopping centers, this home combines luxury, location, and endless possibilities.
Don’t wait – homes like this don’t come around often! Call today to schedule your private tour and see why this is the home you’ve been waiting for!
Sold for $1,200,000
Listed by: Decorum Properties & Investments, Inc • Eric Lem • Contact: 714-642-8175
Bought with: Keller Williams Coastal Prop.
$1,200,000
15524 La Barca Dr, La Mirada, CA 90638
4beds
3,025sqft
Single Family Residence
Built in 2018
5,937 Square Feet Lot
$1,183,700 Zestimate®
$397/sqft
$6,301 Estimated rent
Home value
$1,183,700
$1.07M - $1.31M
$6,301/mo
Zestimate® history
Owner options
List your home for rent
$6,301/mo
Rent Zestimate®
Find your next renter with Zillow Rental Manager. Plus, with online applications, you can quickly screen prospective tenants – for free.
$6,301/mo
Rent Zestimate®
Refinance and save
$7,765/mo
Est. payment
Refinancing to a lower rate could help reduce your monthly payments and save thousands over the life of the loan.
$7,765/mo
Est. payment
Explore your selling options
Work with a Zillow partner agent
Leverage their expertise and Zillow's premium Showcase listings to get your home seen by more buyers.
Get startedList with your own agent
Get your home in front of millions of buyers by listing it on Zillow.
Learn how to do itSell it yourself
Take full control of how buyers see your home on Zillow by listing For Sale by Owner (FSBO).
List your homeWhat's special
Cozy fireplaceExpansive backyardBuilt-in wet barPrivate sitting areaLuxurious primary suiteLarge windowsOpulent primary bath
Zillow last checked:
Listing updated:
Listed by:
Eric Lem DRE #01988183 949-533-8269,
Decorum Properties & Investments, Inc
Bought with:
Moon Sun Kim, DRE #01427914
Keller Williams Coastal Prop.
Source: CRMLS,MLS#: OC25022786 Originating MLS: California Regional MLS
Originating MLS: California Regional MLSFacts & features
Interior
Bedrooms & bathrooms
- Bedrooms: 4
- Bathrooms: 4
- Full bathrooms: 3
- 1/2 bathrooms: 1
Rooms
- Room types: Attic, Entry/Foyer, Family Room, Foyer, Kitchen, Laundry, Primary Bathroom, Primary Bedroom, Other, Retreat, Sunroom
Primary bedroom
- Features: Primary Suite
Bathroom
- Features: Bathroom Exhaust Fan, Bathtub, Dual Sinks, Full Bath on Main Level, Humidity Controlled, Low Flow Plumbing Fixtures, Linen Closet, Quartz Counters, Soaking Tub, Separate Shower
Kitchen
- Features: Kitchen Island, Kitchen/Family Room Combo, Pots & Pan Drawers, Quartz Counters, Remodeled, Self-closing Cabinet Doors, Self-closing Drawers, Updated Kitchen, Walk-In Pantry
Heating
- Central, ENERGY STAR Qualified Equipment, Fireplace(s), High Efficiency, Natural Gas
Cooling
- Central Air, Dual, ENERGY STAR Qualified Equipment
Appliances
- Included: 6 Burner Stove, Dishwasher, ENERGY STAR Qualified Appliances, ENERGY STAR Qualified Water Heater, Disposal, Gas Oven, High Efficiency Water Heater, Microwave, Refrigerator, Range Hood, Self Cleaning Oven, Vented Exhaust Fan, Water To Refrigerator, Water Heater, Dryer, Washer
- Laundry: Common Area, Gas Dryer Hookup
Features
- Breakfast Bar, Block Walls, Ceiling Fan(s), Crown Molding, Eat-in Kitchen, High Ceilings, Open Floorplan, Pantry, Quartz Counters, Recessed Lighting, Storage, Bar, Attic, Entrance Foyer, Primary Suite, Walk-In Closet(s)
- Flooring: Laminate, Tile
- Windows: Double Pane Windows, ENERGY STAR Qualified Windows
- Has fireplace: Yes
- Fireplace features: Gas, Living Room
- Common walls with other units/homes: No Common Walls
Interior area
- Total interior livable area: 3,025 sqft
Property
Parking
- Total spaces: 7
- Parking features: Concrete, Direct Access, Garage Faces Front, Garage, Garage Door Opener, Paved
- Attached garage spaces: 3
- Uncovered spaces: 4
Features
- Levels: One
- Stories: 1
- Entry location: 1
- Patio & porch: Concrete, Open, Patio, Wood
- Exterior features: Awning(s)
- Pool features: None
- Spa features: None
- Has view: Yes
- View description: City Lights, Neighborhood
Lot
- Size: 5,937 Square Feet
- Features: Back Yard, Front Yard, Garden, Lawn, Near Park, Rectangular Lot, Yard
Details
- Parcel number: 8088009012
- Zoning: LMR1*
- Special conditions: Standard
Construction
Type & style
- Home type: SingleFamily
- Architectural style: Traditional
- Property subtype: Single Family Residence
Materials
- Block, Stucco, Copper Plumbing
- Foundation: Slab
- Roof: Concrete
Condition
- Repairs Cosmetic
- New construction: No
- Year built: 2018
Utilities & green energy
- Electric: Standard
- Sewer: Public Sewer
- Water: Public
- Utilities for property: Electricity Connected, Natural Gas Connected, Sewer Connected, Water Connected
Green energy
- Energy efficient items: Construction, HVAC, Insulation, Lighting, Windows, Appliances, Water Heater
- Water conservation: Low-Flow Fixtures
Community & HOA
Community
- Features: Curbs, Storm Drain(s), Street Lights, Suburban, Sidewalks, Park
- Security: Closed Circuit Camera(s), Carbon Monoxide Detector(s), 24 Hour Security
Location
- Region: La Mirada
Financial & listing details
- Price per square foot: $397/sqft
- Date on market: 2/1/2025
- Cumulative days on market: 12 days
- Listing terms: Cash,Conventional,Cal Vet Loan
- Road surface type: Paved
Price history
| Date | Event | Price |
|---|---|---|
| 3/17/2025 | Sold | $1,200,000+4.4%$397/sqft |
Source:  CRMLS #OC25022786 Report a problem CRMLS #OC25022786 Report a problem | ||
| 3/14/2025 | Pending sale | $1,149,000$380/sqft |
Source: CRMLS #OC25022786 Report a problem | ||
| 3/4/2025 | Contingent | $1,149,000$380/sqft |
Source: CRMLS #OC25022786 Report a problem | ||
| 2/27/2025 | Listed for sale | $1,149,000+28.4%$380/sqft |
Source: CRMLS #OC25022786 Report a problem | ||
| 4/23/2019 | Sold | $895,000$296/sqft |
Source: Agent Provided Report a problem | ||
Public tax history
Tax history is unavailable.
Neighborhood: 90638
Nearby homes
- $926,0003 bd2 ba1.3k sqft15530 La Barca Dr, La Mirada, CA 90638Off Market
- $831,5003 bd2 ba1.3k sqft15518 La Barca Dr, La Mirada, CA 90638Off Market
- $1,200,0004 bd4 ba3k sqft15524 La Barca Rd, La Mirada, CA 90638Sold
- $821,1003 bd2 ba1.2k sqft15437 Elmbrook Dr, La Mirada, CA 90638Off Market
- $923,1004 bd2 ba1.5k sqft15443 Elmbrook Dr, La Mirada, CA 90638Off Market
- $863,3004 bd2 ba1.3k sqft15536 La Barca Dr, La Mirada, CA 90638Off Market
- $859,7003 bd2 ba1.2k sqft15514 La Barca Dr, La Mirada, CA 90638Off Market
- $864,2004 bd2 ba1.3k sqft15431 Elmbrook Dr, La Mirada, CA 90638Off Market
Nearby schools
GreatSchools rating
- 7/10Escalona Elementary SchoolGrades: K-5Distance: 0.5 mi
- 10/10Arlie F. Hutchinson Middle SchoolGrades: 6-8Distance: 1.5 mi
- 8/10La Mirada High SchoolGrades: 9-12Distance: 1.2 mi
Get a cash offer in 3 minutes
Find out how much your home could sell for in as little as 3 minutes with a no-obligation cash offer.
Estimated market value
$1,183,700
Get a cash offer in 3 minutes
Find out how much your home could sell for in as little as 3 minutes with a no-obligation cash offer.
Estimated market value
$1,183,700
- California
- Los Angeles County
- La Mirada
- 90638
- 15524 La Barca Dr
Nearby cities
Nearby zip codes
Other La Mirada Topics
