Discover unparalleled luxury in this meticulously maintained, transitional-style masterpiece, boasting premium upgrades, home office space and high ceilings. Built with robust 2x6 construction and dual gas and electric systems for durability and convenience. Outside, enjoy 30 cubic yards of beautifully landscaped organic gardens and a cutting-edge steel frame outdoor kitchen with stunning level 6 granite and a Twin Eagles grill. Inside, the 3-oven Thermador Pro-grade kitchen, features a 48-inch, dual-fuel range, wall oven, microwave, dishwasher, and Vent-A-Hood. The expansive .259 Cul-de-Sac lot, offers pool potential, and residents benefit from Chadwick Farm's amenities, inc. a large pool, playground, and scenic jogging trails. Conveniently located near HWY 114, this home includes a 62K ENERGY EFFICIENT 12KW per hr SOLAR SYSTEM to be paid off by seller. Loc.in NISD, this property is back on the market with a new back panel privacy fence.
Sold
Price Unknown
15524 Sweetpine Ln, Roanoke, TX 76262
4beds
3,684sqft
Single Family Residence
Built in 2015
0.26 Acres Lot
$693,300 Zestimate®
$--/sqft
$3,790 Estimated rent
Home value
$693,300
$659,000 - $728,000
$3,790/mo
Zestimate® history
Owner options
List your home for rent
$3,790/mo
Rent Zestimate®
Find your next renter with Zillow Rental Manager. Plus, with online applications, you can quickly screen prospective tenants – for free.
$3,790/mo
Rent Zestimate®
Refinance and save
$600/mo
Est. payment
Refinancing to a lower rate could help reduce your monthly payments and save thousands over the life of the loan.
$600/mo
Est. payment
Explore your selling options
Work with a Zillow partner agent
Leverage their expertise and Zillow's premium Showcase listings to get your home seen by more buyers.
Get startedList with your own agent
Get your home in front of millions of buyers by listing it on Zillow.
Learn how to do itSell it yourself
Take full control of how buyers see your home on Zillow by listing For Sale by Owner (FSBO).
List your homeWhat's special
Zillow last checked:
Listing updated:
Listed by:
Christie Russell 0795501 817-715-0972,
Keller Williams Realty 817-329-8850
Bought with:
Christie Russell
Keller Williams Realty
Source: NTREIS,MLS#: 20658794
Facts & features
Interior
Bedrooms & bathrooms
- Bedrooms: 4
- Bathrooms: 4
- Full bathrooms: 3
- 1/2 bathrooms: 1
Primary bedroom
- Features: Closet Cabinetry, Dual Sinks, Double Vanity, En Suite Bathroom, Jetted Tub, Separate Shower, Walk-In Closet(s)
- Level: First
- Dimensions: 20 x 13
Bedroom
- Features: Walk-In Closet(s)
- Level: Second
- Dimensions: 15 x 12
Bedroom
- Features: Walk-In Closet(s)
- Level: Second
- Dimensions: 14 x 12
Bedroom
- Features: Walk-In Closet(s)
- Level: Second
- Dimensions: 14 x 13
Primary bathroom
- Features: Built-in Features, Linen Closet, Solid Surface Counters
- Level: First
- Dimensions: 13 x 14
Bonus room
- Level: Second
- Dimensions: 19 x 16
Dining room
- Level: First
- Dimensions: 12 x 17
Other
- Level: Second
- Dimensions: 9 x 5
Other
- Level: Second
- Dimensions: 10 x 5
Half bath
- Level: First
- Dimensions: 6 x 5
Kitchen
- Features: Built-in Features, Dual Sinks, Eat-in Kitchen, Granite Counters, Walk-In Pantry
- Level: First
- Dimensions: 16 x 20
Laundry
- Features: Built-in Features
- Level: First
- Dimensions: 6 x 6
Living room
- Level: First
- Dimensions: 15 x 17
Loft
- Level: Second
- Dimensions: 19 x 15
Office
- Features: Ceiling Fan(s), Other
- Level: First
- Dimensions: 14 x 12
Storage room
- Level: Second
- Dimensions: 4 x 5
Storage room
- Level: Second
- Dimensions: 7 x 7
Storage room
- Level: First
- Dimensions: 12 x 4
Storage room
- Level: Second
- Dimensions: 4 x 5
Heating
- Natural Gas
Cooling
- Central Air
Appliances
- Included: Some Gas Appliances, Built-In Gas Range, Double Oven, Electric Oven, Gas Cooktop, Gas Range, Microwave, Plumbed For Gas, Range, Some Commercial Grade, Water Softener, Vented Exhaust Fan, Warming Drawer, Water Purifier
Features
- Built-in Features, Decorative/Designer Lighting Fixtures, Double Vanity, Eat-in Kitchen, Granite Counters, High Speed Internet, Kitchen Island, Open Floorplan, Pantry, Vaulted Ceiling(s), Wired for Data, Natural Woodwork, Walk-In Closet(s), Wired for Sound
- Flooring: Carpet, Ceramic Tile, Simulated Wood, Tile, Travertine
- Has basement: No
- Number of fireplaces: 1
- Fireplace features: Decorative, Insert, Gas, Gas Log, Living Room, Metal, Raised Hearth
Interior area
- Total interior livable area: 3,684 sqft
Property
Parking
- Total spaces: 3
- Parking features: Additional Parking, Concrete, Door-Multi, Driveway, Enclosed, Garage Faces Front, Garage, Garage Door Opener, Inside Entrance, On Site, Storage, Workshop in Garage
- Attached garage spaces: 3
- Has uncovered spaces: Yes
Features
- Levels: Two
- Stories: 2
- Patio & porch: Covered
- Exterior features: Built-in Barbecue, Barbecue, Garden, Gas Grill, Lighting, Outdoor Grill, Outdoor Kitchen, Private Yard, Rain Gutters, Storage
- Pool features: None
- Fencing: Back Yard,Gate,Wood
Lot
- Size: 0.26 Acres
- Features: Back Yard, Cul-De-Sac, Flag Lot, Interior Lot, Lawn, Landscaped, Many Trees, Subdivision, Sprinkler System
- Residential vegetation: Grassed
Details
- Parcel number: R469091
Construction
Type & style
- Home type: SingleFamily
- Architectural style: Traditional,Detached
- Property subtype: Single Family Residence
Materials
- Brick, Stone Veneer
- Foundation: Slab
- Roof: Composition,Shingle
Condition
- Year built: 2015
Utilities & green energy
- Sewer: Public Sewer
- Water: Public
- Utilities for property: Cable Available, Electricity Available, Electricity Connected, Natural Gas Available, Sewer Available, Separate Meters, Water Available
Green energy
- Energy generation: Solar
Community & HOA
Community
- Security: Carbon Monoxide Detector(s), Smoke Detector(s), Security Lights, Security Service
- Senior community: Yes
- Subdivision: Chadwick Farms Add Sec 5
HOA
- Has HOA: Yes
- Services included: All Facilities, Association Management, Maintenance Grounds
- HOA fee: $600 annually
- HOA name: Insight Assoc Mgmt
- HOA phone: 214-484-6002
Location
- Region: Roanoke
Financial & listing details
- Tax assessed value: $651,995
- Annual tax amount: $11,129
- Date on market: 7/21/2024
- Cumulative days on market: 116 days
- Listing terms: Cash,Conventional,FHA,VA Loan
- Exclusions: ALL TVS, REFRIGERATORS, FREEZERS, GUN SAFE, WASHER AND DRYER
- Electric utility on property: Yes
Price history
| Date | Event | Price |
|---|---|---|
| 8/8/2025 | Listing removed | $3,900$1/sqft |
Source: Zillow Rentals Report a problem | ||
| 7/14/2025 | Listed for rent | $3,900+8.3%$1/sqft |
Source: Zillow Rentals Report a problem | ||
| 9/10/2024 | Listing removed | $3,600$1/sqft |
Source: Zillow Rentals Report a problem | ||
| 8/29/2024 | Listed for rent | $3,600$1/sqft |
Source: Zillow Rentals Report a problem | ||
| 8/28/2024 | Sold | -- |
Source: NTREIS #20658794 Report a problem | ||
| 8/10/2024 | Pending sale | $740,000$201/sqft |
Source: NTREIS #20658794 Report a problem | ||
| 8/4/2024 | Contingent | $740,000$201/sqft |
Source: NTREIS #20658794 Report a problem | ||
| 7/29/2024 | Price change | $740,000-0.7%$201/sqft |
Source: NTREIS #20658794 Report a problem | ||
| 7/24/2024 | Price change | $745,000-0.7%$202/sqft |
Source: NTREIS #20658794 Report a problem | ||
| 7/10/2024 | Price change | $750,000-1.6%$204/sqft |
Source: NTREIS #20658794 Report a problem | ||
| 7/1/2024 | Price change | $762,000-1.3%$207/sqft |
Source: NTREIS #20658794 Report a problem | ||
| 6/28/2024 | Listed for sale | $772,000$210/sqft |
Source: NTREIS #20658794 Report a problem | ||
| 6/25/2024 | Listing removed | $772,000-0.4%$210/sqft |
Source: NTREIS #20584863 Report a problem | ||
| 5/17/2024 | Listed for sale | $775,000+0.4%$210/sqft |
Source: NTREIS #20619967 Report a problem | ||
| 5/14/2024 | Listing removed | -- |
Source: Owner Report a problem | ||
| 4/13/2024 | Price change | $772,000-2.2%$210/sqft |
Source: NTREIS #20584863 Report a problem | ||
| 4/1/2024 | Price change | $789,000-1.3%$214/sqft |
Source: NTREIS #20563460 Report a problem | ||
| 3/18/2024 | Listed for sale | $798,994$217/sqft |
Source: NTREIS #20563460 Report a problem | ||
Public tax history
| Year | Property taxes | Tax assessment |
|---|---|---|
| 2025 | -- | $651,995 +4.5% |
| 2024 | $7,018 +13.3% | $624,000 +9.5% |
| 2023 | $6,193 -14.1% | $570,090 +10% |
| 2022 | $7,211 +5.3% | $518,264 +10% |
| 2021 | $6,851 +8% | $471,149 +10% |
| 2020 | $6,342 -2.9% | $428,317 +2.3% |
| 2019 | $6,531 +2.1% | $418,507 +6% |
| 2018 | $6,398 -29.8% | $394,673 +7.7% |
| 2017 | $9,113 | $366,598 -8.4% |
| 2016 | $9,113 | $400,000 +626% |
| 2015 | -- | $55,094 +25.2% |
| 2014 | -- | $44,000 |
| 2013 | -- | $44,000 |
| 2012 | -- | $44,000 |
Find assessor info on the county website
Neighborhood: Chadwick Farms
Nearby homes
- $744,1005 bd4 ba4k sqft15528 Sweetpine Ln, Roanoke, TX 76262Off Market
- $--4 bd4 ba3.7k sqft4404 Cirrus Ln, Roanoke, TX 76262Sold
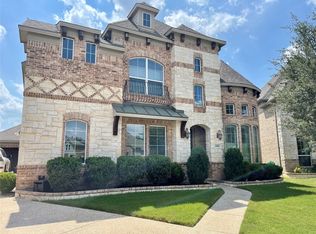
- $664,9005 bd4 ba4k sqft15520 Sweetpine Ln, Roanoke, TX 76262Off Market
- $540,5004 bd4 ba3.3k sqft4408 Cirrus Ln, Roanoke, TX 76262Off Market

- $686,0004 bd3 ba3.6k sqft4400 Cirrus Ln, Roanoke, TX 76262Off Market
- $644,6003 bd2 ba3.3k sqft15516 Sweetpine Ln, Roanoke, TX 76262Off Market
- $635,8005 bd4 ba4k sqft4414 Cirrus Ln, Roanoke, TX 76262Off Market
- $589,4004 bd3 ba3.5k sqft4401 Cirrus Ln, Roanoke, TX 76262Off Market
Nearby schools
GreatSchools rating
- 9/10Wayne A Cox Elementary SchoolGrades: PK-5Distance: 0.8 mi
- 8/10John M Tidwell Middle SchoolGrades: 6-8Distance: 2.4 mi
- 8/10Byron Nelson High SchoolGrades: 9-12Distance: 3.4 mi
Schools provided by the listing agent
- Elementary: Wayne A Cox
- Middle: John M Tidwell
- High: Byron Nelson
- District: Northwest ISD
Source: NTREIS. This data may not be complete. We recommend contacting the local school district to confirm school assignments for this home.
Get a cash offer in 3 minutes
Find out how much your home could sell for in as little as 3 minutes with a no-obligation cash offer.
Estimated market value
$693,300
Get a cash offer in 3 minutes
Find out how much your home could sell for in as little as 3 minutes with a no-obligation cash offer.
Estimated market value
$693,300
- Texas
- Denton County
- Roanoke
- 76262
- Chadwick Farms
- 15524 Sweetpine Ln
