Charming Single-Story Home in Norwalk – Move-In Ready! Step inside this lovingly maintained, picture-perfect home where pride of ownership shines. Ideal for first-time buyers or investors, the current owners have invested thousands in thoughtful upgrades throughout. Featuring three bedrooms and 1.5 bathrooms, this home is bright, airy, and full of natural light. The cozy living room flows seamlessly into a spacious family room with a fireplace, perfect for family gatherings or relaxing evenings. Beautiful dark laminate and tile flooring, dual-pane windows and sliding doors, scraped ceilings, recessed lighting, and mirrored closet doors enhance the warm, inviting atmosphere. The updated kitchen is a true centerpiece, with granite countertops, tile backsplash, stainless steel/black appliances, and a casual dining area for everyday meals. Both bathrooms have been upgraded—the main bath features stunning tile surrounding the shower, while the half bath offers a pedestal sink and tasteful tile flooring. Enjoy comfort with central air conditioning and heating, and take advantage of professionally landscaped front and back yards. The large covered patio is perfect for outdoor entertaining, while the expansive backyard with concrete pavers, fruit trees, and privacy block walls provides plenty of space for fun and relaxation. Additional highlights include a two-car detached garage and a long driveway with potential RV, boat, or extra car parking. Ideally located near the 5, 91 & 605 freeways, parks, shopping, restaurants, banks, and public transportation, this home offers convenience and comfort in one package.
Sold for $800,000
Listed by: Reshape Real Estate • Peter Suk • Contact: 714-526-2800
Bought with: Realty One Group United
$800,000
15524 Thornlake Ave, Norwalk, CA 90650
3beds
1,319sqft
Single Family Residence
Built in 1953
6,259 Square Feet Lot
$796,700 Zestimate®
$607/sqft
$3,647 Estimated rent
Home value
$796,700
$725,000 - $876,000
$3,647/mo
Zestimate® history
Owner options
List your home for rent
$3,647/mo
Rent Zestimate®
Find your next renter with Zillow Rental Manager. Plus, with online applications, you can quickly screen prospective tenants – for free.
$3,647/mo
Rent Zestimate®
Refinance and save
$5,141/mo
Est. payment
Refinancing to a lower rate could help reduce your monthly payments and save thousands over the life of the loan.
$5,141/mo
Est. payment
Explore your selling options
Work with a Zillow partner agent
Leverage their expertise and Zillow's premium Showcase listings to get your home seen by more buyers.
Get startedList with your own agent
Get your home in front of millions of buyers by listing it on Zillow.
Learn how to do itSell it yourself
Take full control of how buyers see your home on Zillow by listing For Sale by Owner (FSBO).
List your homeWhat's special
Fruit treesTwo-car detached garageTasteful tile flooringCasual dining areaTile backsplashRecessed lightingGranite countertops
Zillow last checked:
Listing updated:
Listed by:
Peter Suk DRE #02144572 peter@reshapere.com,
Reshape Real Estate,
Linda Suk DRE #01179652 714-458-6768,
Reshape Real Estate
Bought with:
Nancy Cruz, DRE #01881757
Realty One Group United
Rosanna Rodriguez, DRE #02167315
Realty One Group United
Source: CRMLS,MLS#: PW25272693 Originating MLS: California Regional MLS
Originating MLS: California Regional MLSFacts & features
Interior
Bedrooms & bathrooms
- Bedrooms: 3
- Bathrooms: 2
- 3/4 bathrooms: 1
- 1/2 bathrooms: 1
- Main level bathrooms: 2
- Main level bedrooms: 3
Rooms
- Room types: Entry/Foyer, Family Room, Kitchen, Living Room
Bathroom
- Features: Bathroom Exhaust Fan, Granite Counters, Remodeled, Separate Shower, Walk-In Shower
Kitchen
- Features: Granite Counters
Heating
- Central, Forced Air
Cooling
- Central Air
Appliances
- Included: Built-In Range, Dishwasher, Disposal, Gas Water Heater, Microwave, Water Heater
- Laundry: Outside
Features
- Beamed Ceilings, Granite Counters, Recessed Lighting, Storage
- Flooring: Laminate, Tile
- Doors: Mirrored Closet Door(s), Sliding Doors
- Windows: Double Pane Windows, Screens
- Has fireplace: Yes
- Fireplace features: Family Room
- Common walls with other units/homes: No Common Walls
Interior area
- Total interior livable area: 1,319 sqft
Property
Parking
- Total spaces: 2
- Parking features: Concrete, Door-Single, Driveway, Garage Faces Front, Garage, Garage Door Opener, RV Potential
- Garage spaces: 2
Accessibility
- Accessibility features: None
Features
- Levels: One
- Stories: 1
- Entry location: 1
- Patio & porch: Covered, Patio
- Pool features: None
- Spa features: None
- Fencing: Block
- Has view: Yes
- View description: None
Lot
- Size: 6,259 Square Feet
- Features: Back Yard, Front Yard, Near Public Transit, Yard
Details
- Parcel number: 8082020006
- Special conditions: Standard
Construction
Type & style
- Home type: SingleFamily
- Architectural style: Traditional
- Property subtype: Single Family Residence
Materials
- Drywall, Concrete, Stucco
- Roof: Composition
Condition
- Updated/Remodeled,Turnkey
- New construction: No
- Year built: 1953
Utilities & green energy
- Electric: Standard
- Sewer: Public Sewer
- Water: Public
- Utilities for property: Cable Connected, Electricity Connected, Natural Gas Connected, Phone Connected, Sewer Connected, Water Connected
Community & HOA
Community
- Features: Sidewalks
- Security: Carbon Monoxide Detector(s), Smoke Detector(s)
Location
- Region: Norwalk
Financial & listing details
- Price per square foot: $607/sqft
- Tax assessed value: $537,344
- Annual tax amount: $7,035
- Date on market: 12/11/2025
- Cumulative days on market: 4 days
- Listing terms: Cash,Cash to New Loan
- Exclusions: 3 lemon and 2 lime trees in backyard and 2 maple trees in front yard.
Price history
| Date | Event | Price |
|---|---|---|
| 1/12/2026 | Sold | $800,000+0.1%$607/sqft |
Source:  CRMLS #PW25272693 Report a problem CRMLS #PW25272693 Report a problem | ||
| 12/18/2025 | Pending sale | $799,000+116.5%$606/sqft |
Source: CRMLS #PW25272693 Report a problem | ||
| 1/28/2013 | Sold | $369,000-0.2%$280/sqft |
Source: Public Record Report a problem | ||
| 10/15/2012 | Listed for sale | $369,900+43.9%$280/sqft |
Source: Buyer's Choice Realty #R1205175 Report a problem | ||
| 8/10/2012 | Sold | $257,000-4.8%$195/sqft |
Source: Public Record Report a problem | ||
| 6/7/2012 | Listed for sale | $269,900-1.8%$205/sqft |
Source: The Myriad Group #R1202944 Report a problem | ||
| 3/10/2012 | Listing removed | $274,900$208/sqft |
Source: Keller Williams Coastal Prop #R1105326 Report a problem | ||
| 10/7/2011 | Price change | $274,900-5.2%$208/sqft |
Source: Keller Williams Coastal Prop #R1105326 Report a problem | ||
| 8/20/2011 | Listed for sale | $289,900+18.3%$220/sqft |
Source: Keller Williams Coastal Prop #R1105326 Report a problem | ||
| 1/20/2010 | Sold | $245,000-34.7%$186/sqft |
Source: Public Record Report a problem | ||
| 9/13/2004 | Sold | $375,000$284/sqft |
Source: Public Record Report a problem | ||
Public tax history
| Year | Property taxes | Tax assessment |
|---|---|---|
| 2025 | $7,035 +2.8% | $537,344 +2% |
| 2024 | $6,841 +3.6% | $526,809 +2% |
| 2023 | $6,606 +1.8% | $516,480 +2% |
| 2022 | $6,490 +1.4% | $506,354 +2% |
| 2021 | $6,399 +2.5% | $496,427 +1% |
| 2020 | $6,241 | $491,338 +2% |
| 2019 | $6,241 +4.4% | $481,705 +2% |
| 2018 | $5,977 | $472,260 +2% |
| 2017 | $5,977 +1.8% | $463,000 +20.6% |
| 2016 | $5,873 +17.8% | $383,844 +1.5% |
| 2015 | $4,985 +8.5% | $378,079 +2% |
| 2014 | $4,596 | $370,674 +47.2% |
| 2012 | -- | $251,780 +2% |
| 2011 | -- | $246,844 -16.5% |
| 2010 | -- | $295,500 |
| 2009 | -- | $295,500 -25.7% |
| 2008 | -- | $397,951 +2% |
| 2007 | -- | $390,149 +2% |
| 2006 | -- | $382,500 |
| 2005 | -- | $382,500 +95.3% |
| 2004 | -- | $195,884 +1.9% |
| 2003 | -- | $192,295 +2% |
| 2002 | -- | $188,525 +4% |
| 2000 | -- | $181,207 |
Find assessor info on the county website
Neighborhood: 90650
Nearby homes
- $732,9003 bd1 ba955 sqft15520 Thornlake Ave, Norwalk, CA 90650Off Market
- $722,9003 bd1 ba955 sqft15602 Thornlake Ave, Norwalk, CA 90650Off Market
- $682,8003 bd1 ba955 sqft15606 Thornlake Ave, Norwalk, CA 90650Off Market
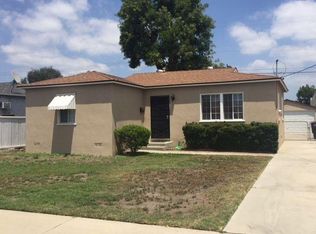
- $808,7003 bd1 ba1.2k sqft15514 Thornlake Ave, Norwalk, CA 90650Off Market
- $1,018,5006 bd5 ba2.4k sqft15510 Thornlake Ave, Norwalk, CA 90650Off Market
- $691,2003 bd1 ba955 sqft15612 Thornlake Ave, Norwalk, CA 90650Off Market
- $828,0004 bd2 ba1.4k sqft15527 Thornlake Ave, Norwalk, CA 90650Off Market
- $769,4003 bd2 ba1.4k sqft15521 Thornlake Ave, Norwalk, CA 90650Off Market
Nearby schools
GreatSchools rating
- 5/10John Dolland Elementary SchoolGrades: K-5Distance: 0.5 mi
- 5/10Nettie L. Waite Middle SchoolGrades: 6-8Distance: 0.8 mi
- 4/10John H. Glenn High SchoolGrades: 9-12Distance: 1.7 mi
Schools provided by the listing agent
- Middle: Waite
Source: CRMLS. This data may not be complete. We recommend contacting the local school district to confirm school assignments for this home.
Get a cash offer in 3 minutes
Find out how much your home could sell for in as little as 3 minutes with a no-obligation cash offer.
Estimated market value
$796,700
Get a cash offer in 3 minutes
Find out how much your home could sell for in as little as 3 minutes with a no-obligation cash offer.
Estimated market value
$796,700
- California
- Los Angeles County
- Norwalk
- 90650
- 15524 Thornlake Ave
Nearby cities
Nearby zip codes
Other Norwalk Topics
