Privacy and outdoor living define this custom Donnay-built home. The wooded backyard provides a secluded retreat, giving you a peaceful setting with year-round enjoyment. Start the day with coffee on the 3-season porch, host summer barbecues on the expansive patio with its impressive stone fireplace, and end the night gathered around a separate fire pit under the stars. From the moment you enter the 2-story grand foyer with its sweeping spiral staircase, you will know this home is in a class of its own. Luxury living is here with open living spaces, including a chef’s kitchen with granite countertops and custom cabinetry, an executive office, and hardwood floors that flow throughout the main level. The owner’s suite provides a sitting area, fireplace, spa-inspired bathroom, and expansive walk-in closet, while the walkout lower level features a custom wet bar, media room, and second laundry. Adding to the home’s appeal are four gas fireplaces, creating warmth and ambiance in multiple living spaces. Located in a sought-after neighborhood with a pool and clubhouse, playground, and in the Wayzata school district – this property is ideal if you want private outdoor living paired with sophisticated interiors.
Closed
$1,140,000
15525 53rd Ave N, Plymouth, MN 55446
6beds
6,750sqft
Single Family
Built in 2013
0.4 Acres Lot
$1,173,800 Zestimate®
$169/sqft
$6,905 Estimated rent
Home value
$1,173,800
$1.08M - $1.27M
$6,905/mo
Zestimate® history
Owner options
List your home for rent
$6,905/mo
Rent Zestimate®
Find your next renter with Zillow Rental Manager. Plus, with online applications, you can quickly screen prospective tenants – for free.
$6,905/mo
Rent Zestimate®
Refinance and save
$6,681/mo
Est. payment
Refinancing to a lower rate could help reduce your monthly payments and save thousands over the life of the loan.
$6,681/mo
Est. payment
Explore your selling options
Work with a Zillow partner agent
Leverage their expertise and Zillow's premium Showcase listings to get your home seen by more buyers.
Get startedList with your own agent
Get your home in front of millions of buyers by listing it on Zillow.
Learn how to do itSell it yourself
Take full control of how buyers see your home on Zillow by listing For Sale by Owner (FSBO).
List your homeWhat's special
Impressive stone fireplaceSecluded retreatHardwood floorsWooded backyardSeparate fire pitSpa-inspired bathroomExpansive patio
Zillow last checked:
Listing updated:
Listed by:
Kris Lindahl 763-292-4455,
Kris Lindahl Real Estate,
Jonathan Schonning 612-508-3027
Bought with:
Stickney Real Estate – Jacob Stickney
Coldwell Banker Realty
Source: NorthstarMLS as distributed by MLS GRID,MLS#: 6774884
Facts & features
Interior
Bedrooms & bathrooms
- Bedrooms: 6
- Bathrooms: 6
- Full bathrooms: 3
- 3/4 bathrooms: 1
- 1/2 bathrooms: 2
Bedroom
- Level: Upper
- Area: 266 Square Feet
- Dimensions: 19x14
Bedroom 2
- Level: Upper
- Area: 392 Square Feet
- Dimensions: 28x14
Bedroom 3
- Level: Upper
- Area: 156 Square Feet
- Dimensions: 13x12
Bedroom 4
- Level: Upper
- Area: 176 Square Feet
- Dimensions: 16x11
Bedroom 5
- Level: Upper
- Area: 143 Square Feet
- Dimensions: 13x11
Bedroom 6
- Level: Lower
- Area: 168 Square Feet
- Dimensions: 14x12
Primary bathroom
- Level: Upper
- Area: 168 Square Feet
- Dimensions: 14x12
Other
- Level: Lower
- Area: 110 Square Feet
- Dimensions: 11x10
Deck
- Area: 168 Square Feet
- Dimensions: 14x12
Dining room
- Level: Main
- Area: 154 Square Feet
- Dimensions: 14x11
Family room
- Level: Lower
- Area: 504 Square Feet
- Dimensions: 28x18
Other
- Level: Main
- Area: 196 Square Feet
- Dimensions: 14x14
Kitchen
- Level: Main
- Area: 323 Square Feet
- Dimensions: 19x17
Laundry
- Level: Upper
- Area: 56 Square Feet
- Dimensions: 8x7
Laundry
- Level: Lower
- Area: 288 Square Feet
- Dimensions: 24x12
Living room
- Level: Main
- Area: 580 Square Feet
- Dimensions: 29x20
Media room
- Level: Lower
- Area: 252 Square Feet
- Dimensions: 21x12
Office
- Level: Main
- Area: 210 Square Feet
- Dimensions: 15x14
Walk in closet
- Level: Upper
- Area: 204 Square Feet
- Dimensions: 17x12
Heating
- Forced Air, Fireplace(s), Zoned
Cooling
- Central Air
Appliances
- Included: Chandelier, Cooktop, Dishwasher, Disposal, Double Oven, Dryer, Exhaust Fan, Gas Water Heater, Water Filtration System, Microwave, Range, Refrigerator, Stainless Steel Appliance(s), Wall Oven, Washer, Water Softener Owned
- Laundry: In Basement, Gas Dryer Hookup, Laundry Room, Sink, Upper Level, Washer Hookup
Features
- Basement: Block,Daylight,Finished,Storage Space,Tile Shower,Walk-Out Access
- Number of fireplaces: 4
- Fireplace features: Brick, Family Room, Gas, Living Room, Primary Bedroom, Other
Interior area
- Total structure area: 6,750
- Total interior livable area: 6,750 sqft
- Finished area above ground: 4,710
- Finished area below ground: 1,740
Property
Parking
- Total spaces: 3
- Parking features: Attached, Concrete, Electric, Garage, Garage Door Opener, Heated Garage
- Attached garage spaces: 3
- Has uncovered spaces: Yes
- Details: Garage Dimensions (35x28)
Accessibility
- Accessibility features: None
Features
- Levels: Two
- Stories: 2
- Patio & porch: Composite Decking, Covered, Deck, Enclosed, Front Porch, Glass Enclosed, Patio, Screened
- Fencing: None
- Waterfront features: Pond, Lake Bottom(Wetland)
Lot
- Size: 0.4 Acres
- Dimensions: 127 x 236 x 26 x 265
- Features: Tree Coverage - Medium
Details
- Foundation area: 2040
- Parcel number: 0411822330053
- Zoning description: Residential-Single Family
Construction
Type & style
- Home type: SingleFamily
- Property subtype: Single Family
Materials
- Block
- Roof: Age Over 8 Years,Asphalt
Condition
- New construction: No
- Year built: 2013
Utilities & green energy
- Electric: Circuit Breakers, 200+ Amp Service
- Gas: Natural Gas
- Sewer: City Sewer/Connected
- Water: City Water/Connected
- Utilities for property: Underground Utilities
Community & HOA
Community
- Subdivision: Taylor Creek 3rd Add
HOA
- Has HOA: Yes
- Services included: Shared Amenities
- HOA fee: $750 other
- HOA name: Omega Property Management
- HOA phone: 763-449-9100
Location
- Region: Plymouth
Financial & listing details
- Price per square foot: $169/sqft
- Tax assessed value: $1,449,800
- Annual tax amount: $16,939
- Date on market: 8/21/2025
- Cumulative days on market: 498 days
Price history
| Date | Event | Price |
|---|---|---|
| 12/2/2025 | Sold | $1,140,000-4.9%$169/sqft |
Source:  NorthstarMLS as distributed by MLS GRID #6774884 Report a problem NorthstarMLS as distributed by MLS GRID #6774884 Report a problem | ||
| 11/5/2025 | Pending sale | $1,199,000$178/sqft |
Source: NorthstarMLS as distributed by MLS GRID #6774884 Report a problem | ||
| 10/4/2025 | Price change | $1,199,000-7.4%$178/sqft |
Source: NorthstarMLS as distributed by MLS GRID #6774884 Report a problem | ||
| 9/5/2025 | Price change | $1,295,000-2.3%$192/sqft |
Source: NorthstarMLS as distributed by MLS GRID #6774884 Report a problem | ||
| 8/21/2025 | Listed for sale | $1,325,000$196/sqft |
Source: NorthstarMLS as distributed by MLS GRID #6774884 Report a problem | ||
| 8/19/2025 | Listing removed | $1,325,000$196/sqft |
Source: NorthstarMLS as distributed by MLS GRID #6731243 Report a problem | ||
| 7/22/2025 | Price change | $1,325,000-7%$196/sqft |
Source: NorthstarMLS as distributed by MLS GRID #6731243 Report a problem | ||
| 6/13/2025 | Listed for sale | $1,425,000+1.9%$211/sqft |
Source: NorthstarMLS as distributed by MLS GRID #6731243 Report a problem | ||
| 6/2/2025 | Listing removed | $1,399,000$207/sqft |
Source: NorthstarMLS as distributed by MLS GRID #6638830 Report a problem | ||
| 4/24/2025 | Price change | $1,399,000-6.7%$207/sqft |
Source: NorthstarMLS as distributed by MLS GRID #6638830 Report a problem | ||
| 2/25/2025 | Price change | $1,500,000-10.1%$222/sqft |
Source: NorthstarMLS as distributed by MLS GRID #6638830 Report a problem | ||
| 12/10/2024 | Listed for sale | $1,669,000$247/sqft |
Source: NorthstarMLS as distributed by MLS GRID #6638830 Report a problem | ||
| 10/17/2024 | Listing removed | $1,669,000$247/sqft |
Source: NorthstarMLS as distributed by MLS GRID #6542349 Report a problem | ||
| 6/1/2024 | Listed for sale | $1,669,000+4.6%$247/sqft |
Source: NorthstarMLS as distributed by MLS GRID #6542349 Report a problem | ||
| 10/27/2022 | Listing removed | -- |
Source: NorthstarMLS as distributed by MLS GRID #6204895 Report a problem | ||
| 7/11/2022 | Price change | $1,595,000-4.8%$236/sqft |
Source: NorthstarMLS as distributed by MLS GRID #6204895 Report a problem | ||
| 6/2/2022 | Listed for sale | $1,676,000+65.8%$248/sqft |
Source: NorthstarMLS as distributed by MLS GRID #6204895 Report a problem | ||
| 8/16/2013 | Sold | $1,010,607$150/sqft |
Source: NorthstarMLS as distributed by MLS GRID #4428247 Report a problem | ||
Public tax history
| Year | Property taxes | Tax assessment |
|---|---|---|
| 2025 | $16,939 +8.3% | $1,449,800 +8.3% |
| 2024 | $15,639 +9.5% | $1,339,100 +3% |
| 2023 | $14,285 +6.6% | $1,299,600 +10.2% |
| 2022 | $13,402 +2.1% | $1,179,000 +19.2% |
| 2021 | $13,124 -3.1% | $989,000 +1.6% |
| 2020 | $13,539 +3.2% | $973,000 -0.7% |
| 2019 | $13,124 -3.1% | $980,000 +3.8% |
| 2018 | $13,539 -0.1% | $944,000 -6.5% |
| 2017 | $13,550 -4.5% | $1,010,000 |
| 2016 | $14,185 -2.8% | $1,010,000 -7.2% |
| 2015 | $14,597 -10% | $1,088,100 +281.3% |
| 2014 | $16,223 | $285,400 |
Find assessor info on the county website
Neighborhood: 55446
Nearby homes
- $1,500,0005 bd5 ba6k sqft5290 Shenandoah Ln N, Plymouth, MN 55446For Sale
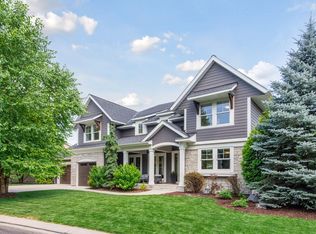
- $1,534,8004 bd5 ba8k sqft15515 53rd Ave N, Plymouth, MN 55446Off Market
- $816,0005 bd4 ba3.3k sqft5295 Ranchview Ln N, Plymouth, MN 55446Off Market
- $1,520,0005 bd5 ba6.1k sqft5280 Shenandoah Ln N, Plymouth, MN 55446Off Market
- $1,177,0005 bd5 ba5.7k sqft15505 53rd Ave N, Plymouth, MN 55446Off Market
- $1,059,9005 bd5 ba4.9k sqft5405 Upland Ln, Plymouth, MN 55446Off Market
- $1,225,0004 bd5 ba5.4k sqft5295 Ranchview Ln N, Plymouth, MN 55446Sold
- $2,000-- bd-- ba-- sqft5305 Ranchview Ln N, Plymouth, MN 55446Off Market
Nearby schools
GreatSchools rating
- 9/10Plymouth Creek Elementary SchoolGrades: K-5Distance: 1.5 mi
- 9/10Wayzata East Middle SchoolGrades: 6-8Distance: 5.4 mi
- 10/10Wayzata High SchoolGrades: 9-12Distance: 1.7 mi
Get a cash offer in 3 minutes
Find out how much your home could sell for in as little as 3 minutes with a no-obligation cash offer.
Estimated market value
$1,173,800
Get a cash offer in 3 minutes
Find out how much your home could sell for in as little as 3 minutes with a no-obligation cash offer.
Estimated market value
$1,173,800
- Minnesota
- Hennepin County
- Plymouth
- 55446
- 15525 53rd Ave N
Nearby cities
Nearby zip codes
Other Plymouth Topics
