Skip main navigation
Sold for $1,499,000
  • Listing Provided by: Pinnacle Real Estate Group
    Bought with: Keller Williams OC Coastal Realty
    Tax assessed value
    $1,499,000

    15525 Bonsai Way, Tustin, CA 92782

    4beds
    2,029sqft
    Condominium
    Built in 2007
    -- sqft lot
    $1,560,700 Zestimate®
    $739/sqft
    $4,850 Estimated rent

    Home value

    $1,560,700

    $1.48M - $1.64M

    $4,850/mo

    Zestimate® history
    Loading
    Loading...

    Owner options

    List your home for rent

    $4,850/mo

    Rent Zestimate®

    Find your next renter with Zillow Rental Manager. Plus, with online applications, you can quickly screen prospective tenants – for free.

    Learn more

    $4,850/mo

    Rent Zestimate®

    Refinance and save

    $9,630/mo

    Est. payment

    Refinancing to a lower rate could help reduce your monthly payments and save thousands over the life of the loan.

    See today's rates

    $9,630/mo

    Est. payment

    Explore your selling options

    Work with a Zillow partner agent

    Leverage their expertise and Zillow's premium Showcase listings to get your home seen by more buyers.

    Get started

    List with your own agent

    Get your home in front of millions of buyers by listing it on Zillow.

    Learn how to do it

    Sell it yourself

    Take full control of how buyers see your home on Zillow by listing For Sale by Owner (FSBO).

    List your home

    What's special

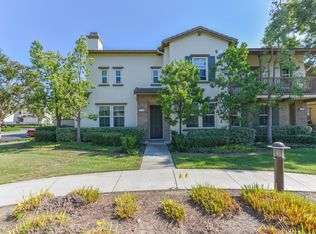
    This home boasts an exceptional location on a corner lot, providing a consistently bright and sunny space and sits on a spacious yard. The home has been upgraded with new, beautiful flooring. It features 4 bedrooms and 3 full baths, including 1 bedroom and 1 bath on the main floor. You’ll be welcomed into an open and inviting floor plan with a light and bright living room equipped with a cozy fireplace, ceiling fan, and bay window features, allowing for more natural sunlight to enter this lovely home. A bedroom is conveniently located on the primary floor next to a full bathroom. The kitchen has been upgraded with new granite countertops with full granite backsplash, a new stove, new wood-colored cabinets, gold faucets and handles, and a waterfall island with a stunning chandelier, making meal preparation and dining an absolute delight. The kitchen opens to the dining area, making entertaining your guests enjoyable. The backyard is quaint with plenty of room to BBQ and entertain your friends and family. A dedicated laundry room is located behind the kitchen with access to a 2-car garage. The spacious primary bedroom features a ceiling fan, and a walk-in closet. Two well-appointed additional bedrooms and another full bathroom complete this floor. The three bathrooms have all been upgraded with exquisite tiles, new gold fixtures, glass doors, stylish bathroom cabinets, and modern bathtubs, ensuring a luxurious bathing experience. Additional considerations include recessed lighting, and an attached 2-car garage. The Columbus Grove Community amenities include a clubhouse, swimming pool, parks, and more. 15525 Bonsai Way is located in the award-winning Irvine School District, conveniently located near the District at Tustin Legacy, the Irvine & Tustin Marketplace, with easy access to the 5 and 405 freeways. Take the opportunity to come see this beautiful property and community!

    Zillow last checked:

    Listing updated:

    Listing Provided by:

    Xiaoqing Zhu DRE #02090499 9499337913,

    Pinnacle Real Estate Group,

    Yangxue Long DRE #02128922 949-668-8623,

    Pinnacle Real Estate Group

    Bought with:

    Christina Khandan, DRE #01717088

    Keller Williams OC Coastal Realty

    Source: CRMLS,MLS#: OC24143841MLS LogoOriginating MLS: California Regional MLS

    Facts & features

    Interior

    Bedrooms & bathrooms
    • Bedrooms: 4
    • Bathrooms: 3
    • Full bathrooms: 3
    • Main level bathrooms: 1
    • Main level bedrooms: 1
    Bedroom
    • Features: Bedroom on Main Level
    Bedroom
    • Features: Multi-Level Bedroom
    Bathroom
    • Features: Bathtub, Closet, Dual Sinks, Multiple Shower Heads, Quartz Counters, Remodeled, Separate Shower, Walk-In Shower
    Kitchen
    • Features: Kitchen Island, Quartz Counters, Updated Kitchen
    Other
    • Features: Walk-In Closet(s)
    Cooling
    • Central Air
    Appliances
    • Included: Dishwasher, Electric Oven, Gas Range, Microwave
    • Laundry: Common Area
    Features
    • Breakfast Bar, Built-in Features, Ceiling Fan(s), Granite Counters, Open Floorplan, Recessed Lighting, Bedroom on Main Level, Walk-In Closet(s)
    • Windows: Blinds, Bay Window(s)
    • Has fireplace: Yes
    • Fireplace features: Living Room
    • Common walls with other units/homes: 2+ Common Walls,No One Above,No One Below
    Interior area
    • Total interior livable area: 2,029 sqft

    Property

    Parking
    • Total spaces: 2
    • Parking features: Garage
    • Attached garage spaces: 2
    Features
    • Levels: Two
    • Stories: 2
    • Entry location: Front entrance on Bonsai Way
    • Pool features: Community, Association
    • Has view: Yes
    • View description: None
    Details
    • Parcel number: 93358396
    • Special conditions: Standard

    Construction

    Type & style
    • Home type: Condo
    • Property subtype: Condominium
    • Attached to another structure: Yes
    Condition
    • New construction: No
    • Year built: 2007

    Utilities & green energy

    • Sewer: Public Sewer
    • Water: Public

    Community & neighborhood

    Community
    • Community features: Street Lights, Sidewalks, Pool
    Location
    • Region: Tustin

    HOA & financial

    HOA
    • Has HOA: Yes
    • HOA fee: $185 monthly
    • Amenities included: Clubhouse, Barbecue, Picnic Area, Pool, Spa/Hot Tub
    • Association name: Columbus Grove
    • Association phone: 949-372-4057
    • Second HOA fee: $262 monthly
    • Second association name: Clarenden

    Other

    Other facts
    • Listing terms: Cash,Conventional

    Price history

    DateEventPrice
    9/11/2024Sold$1,499,000$739/sqft
    Source: CRMLS #OC24143841 Report a problem
    9/8/2024Pending sale$1,499,000$739/sqft
    Source: CRMLS #OC24143841 Report a problem
    8/21/2024Contingent$1,499,000$739/sqft
    Source: CRMLS #OC24143841 Report a problem
    8/15/2024Price change$1,499,000-3.2%$739/sqft
    Source: CRMLS #OC24143841 Report a problem
    8/5/2024Price change$1,549,000-1.7%$763/sqft
    Source: CRMLS #OC24143841 Report a problem
    7/19/2024Listed for sale$1,575,000+14.1%$776/sqft
    Source: CRMLS #OC24143841 Report a problem
    4/22/2024Sold$1,380,000-0.6%$680/sqft
    Source: CRMLS #PW24025452 Report a problem
    3/8/2024Pending sale$1,388,000+112.9%$684/sqft
    Source: CRMLS #PW24025452 Report a problem
    8/7/2007Sold$652,000$321/sqft
    Source: Public Record Report a problem

    Public tax history

    YearProperty taxesTax assessment
    2025$21,915 +49%$1,499,000 +78.5%
    2024$14,712 +3.1%$839,560 +2%
    2023$14,274 -0.3%$823,099 +2%
    2022$14,310 +2.6%$806,960 +2%
    2021$13,941 +4.5%$791,138 +6.6%
    2020$13,342 $742,000
    2019$13,342 +1%$742,000
    2018$13,205 +10.8%$742,000 +15.2%
    2017$11,917 $644,003
    2016$11,917 +2.7%$644,003
    2015$11,606 -1%$644,003
    2014$11,727 $644,003 +23%
    2013-- $523,580
    2012-- $523,580 -6%
    2011-- $557,000
    2010-- $557,000 -4.4%
    2009-- $582,500 -5%
    2008-- $613,000

    Find assessor info on the county website

    Neighborhood: 92782

    Nearby schools

    GreatSchools rating
    Schools provided by the listing agent
    • High: Irvine

    Source: CRMLS. This data may not be complete. We recommend contacting the local school district to confirm school assignments for this home.

    Get a cash offer in 3 minutes
    Find out how much your home could sell for in as little as 3 minutes with a no-obligation cash offer.
    Estimated market value
    $1,560,700
    Get a cash offer in 3 minutes
    Find out how much your home could sell for in as little as 3 minutes with a no-obligation cash offer.
    Estimated market value
    $1,560,700