Stunning 3-Bedroom, 2-Bathroom Home with Modern Upgrades and Spacious Lot This beautifully updated 3-bedroom, 2-bathroom home boasts an open floor plan that feels brand new. The heart of the home is the gorgeous gourmet kitchen featuring shaker cabinets, exotic granite countertops, stainless steel appliances, LED recessed lighting, crown molding, and a stylish subway tile backsplash. Both bathrooms have been thoughtfully renovated with luxurious porcelain tiles, glass and stone accents, wood vanities, 18x18 porcelain flooring, and marble vanity tops. Throughout the home, you’ll find new ceiling fans, light fixtures, and 5 1/2" baseboards. The main living areas are finished with distressed grey luxury vinyl plank flooring, while the bedrooms are carpeted with neutral-toned Mohawk carpeting. The home has neutral paint throughout, both inside and out, which is modern and inviting. New window treatments enhance the space, and the exterior features new windows, screens, a new roof, solar panels, and new gutters and downspouts. Step outside to a beautifully landscaped front yard and a large, private backyard with an above-ground pool, perfect for relaxing or entertaining. The large lot (0.21 acres) is fully fenced with durable PVC, and includes a sizable shed with a roll-up door for extra storage. The property also features outdoor electrical outlets at both the front and back, as well as security cameras for peace of mind. For additional convenience, the home includes a 175 sq. ft. laundry/craft room, plus a bonus room that could easily be converted into a fourth bedroom, home office, or media room. Additional updates include new flooring, new toilets, and a water purifier for added comfort and efficiency. Don't miss the opportunity to make this turnkey home your own – it’s truly move-in ready!
Sold for $300,000
$300,000
15525 CHARMWOOD DRIVE, HUDSON, FL 34667
3beds
1,742sqft
Single Family Residence
Built in 1990
9,106 Square Feet Lot
$283,500 Zestimate®
$172/sqft
$2,119 Estimated rent
Home value
$283,500
$261,000 - $309,000
$2,119/mo
Zestimate® history
Owner options
List your home for rent
$2,119/mo
Rent Zestimate®
Find your next renter with Zillow Rental Manager. Plus, with online applications, you can quickly screen prospective tenants – for free.
$2,119/mo
Rent Zestimate®
Refinance and save
$2,062/mo
Est. payment
Refinancing to a lower rate could help reduce your monthly payments and save thousands over the life of the loan.
$2,062/mo
Est. payment
Explore your selling options
Work with a Zillow partner agent
Leverage their expertise and Zillow's premium Showcase listings to get your home seen by more buyers.
Get startedList with your own agent
Get your home in front of millions of buyers by listing it on Zillow.
Learn how to do itSell it yourself
Take full control of how buyers see your home on Zillow by listing For Sale by Owner (FSBO).
List your homeWhat's special
New toiletsNew roofSecurity camerasBonus roomExotic granite countertopsNeutral paintGorgeous gourmet kitchen
Zillow last checked:
Listing updated:
Listed by:
Dee Koulias 813-503-3199,
MARK SPAIN REAL ESTATE 855-299-7653
Bought with:
Chloe Garrett, 3446472
FOREVER FLORIDA REAL ESTATE
Source: Stellar MLS,MLS#: TB8320908 Originating MLS: Orlando Regional
Originating MLS: Orlando Regional
Facts & features
Interior
Bedrooms & bathrooms
- Bedrooms: 3
- Bathrooms: 2
- Full bathrooms: 2
Rooms
- Room types: Bonus Room
Primary bedroom
- Features: Walk-In Closet(s)
- Level: First
Dining room
- Level: First
- Area: 100 Square Feet
- Dimensions: 10x10
Kitchen
- Level: First
Living room
- Level: First
Heating
- Electric
Cooling
- Central Air
Appliances
- Included: Dishwasher, Dryer, Microwave, Range, Refrigerator, Washer, Water Softener
- Laundry: Inside
Features
- Ceiling Fan(s), High Ceilings, Open Floorplan, Split Bedroom, Vaulted Ceiling(s)
- Flooring: Vinyl
- Doors: French Doors
- Has fireplace: No
Interior area
- Total structure area: 1,742
- Total interior livable area: 1,742 sqft
Property
Parking
- Parking features: Driveway
- Has uncovered spaces: Yes
Features
- Levels: One
- Stories: 1
- Exterior features: Rain Gutters, Storage
- Has private pool: Yes
- Pool features: Above Ground
Lot
- Size: 9,106 Square Feet
Details
- Parcel number: 162424009.0000.00027.0
- Zoning: SFR
- Special conditions: None
Construction
Type & style
- Home type: SingleFamily
- Property subtype: Single Family Residence
Materials
- Block, Stucco
- Foundation: Slab
- Roof: Shingle
Condition
- New construction: No
- Year built: 1990
Utilities & green energy
- Sewer: Public Sewer
- Water: Public
- Utilities for property: BB/HS Internet Available, Sewer Connected, Solar
Community & HOA
Community
- Pet fee: $0 monthly
- Subdivision: BOLTON HEIGHTS WEST
HOA
- Has HOA: No
Location
- Region: Hudson
Financial & listing details
- Price per square foot: $172/sqft
- Tax assessed value: $220,081
- Annual tax amount: $751
- Date on market: 11/15/2024
- Cumulative days on market: 17 days
- Ownership: Fee Simple
- Total actual rent: 0
- Road surface type: Asphalt
Price history
| Date | Event | Price |
|---|---|---|
| 12/23/2024 | Sold | $300,000$172/sqft |
Source:  Stellar MLS #TB8320908 Report a problem Stellar MLS #TB8320908 Report a problem | ||
| 12/3/2024 | Pending sale | $300,000$172/sqft |
Source: Stellar MLS #TB8320908 Report a problem | ||
| 11/26/2024 | Price change | $300,000-6.3%$172/sqft |
Source: Stellar MLS #TB8320908 Report a problem | ||
| 11/15/2024 | Listed for sale | $320,000+56.2%$184/sqft |
Source: Stellar MLS #TB8320908 Report a problem | ||
| 8/14/2024 | Listing removed | $204,900-6.9%$118/sqft |
Source: Stellar MLS #W7835506 Report a problem | ||
| 8/18/2021 | Sold | $220,000+7.4%$126/sqft |
Source: Public Record Report a problem | ||
| 7/6/2021 | Pending sale | $204,900$118/sqft |
Source: Stellar MLS #W7835506 Report a problem | ||
| 7/3/2021 | Listed for sale | $204,900+225.8%$118/sqft |
Source: Stellar MLS #W7835506 Report a problem | ||
| 7/1/2003 | Sold | $62,900+340.3%$36/sqft |
Source: Public Record Report a problem | ||
| 11/6/2001 | Sold | $14,285$8/sqft |
Source: Public Record Report a problem | ||
Public tax history
| Year | Property taxes | Tax assessment |
|---|---|---|
| 2024 | $770 +2.6% | $66,550 |
| 2023 | $751 +8.8% | $66,550 +3% |
| 2022 | $691 -0.9% | $64,620 +2.1% |
| 2021 | $697 +1.5% | $63,320 +1.4% |
| 2020 | $687 +1.3% | $62,450 +2.3% |
| 2019 | $678 | $61,050 +1.9% |
| 2018 | $678 +1.6% | $59,917 |
| 2017 | $667 -0.4% | $59,917 +4.2% |
| 2016 | $670 +5.1% | $57,478 +0.7% |
| 2015 | $637 +3.3% | $57,078 -2.2% |
| 2014 | $617 | $58,340 +4.6% |
| 2013 | -- | $55,788 -12.3% |
| 2012 | -- | $63,614 -4.2% |
| 2011 | -- | $66,423 -2.2% |
| 2010 | -- | $67,902 -12.8% |
| 2009 | -- | $77,843 -19.8% |
| 2008 | -- | $97,111 -16.3% |
| 2007 | -- | $116,020 +4.8% |
| 2006 | -- | $110,670 +57.1% |
| 2005 | -- | $70,424 +7.2% |
| 2004 | -- | $65,671 +4.3% |
| 2003 | -- | $62,992 +4.7% |
| 2002 | -- | $60,171 +9.7% |
| 2000 | -- | $54,863 |
| 1999 | -- | $54,863 |
Find assessor info on the county website
Neighborhood: 34667
Nearby homes
- $258,5003 bd2 ba1.1k sqft15547 Charmwood Dr, Hudson, FL 34667Sold
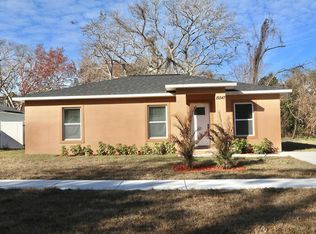
- $290,0003 bd2 ba1.6k sqft15519 Charmwood Dr, Hudson, FL 34667Sold

- $35,0009,106 Square Feet0 Charmwood Dr #2, Hudson, FL 34667Sold

- $32,0009,104 Square Feet15579 Charmwood Dr, Hudson, FL 34667Sold

- $219,9003 bd2 ba1.3k sqft15515 Charmwood Dr, Hudson, FL 34667Off Market
- $40,0009,105 Square Feet15579 Charmwood Dr #2, Hudson, FL 34667Lot/Land
- $89,400-- bd2 ba784 sqft15536 Petticoat Ln, Hudson, FL 34667Off Market
- $44,934-- bd2 ba875 sqft15540 Petticoat Ln, Hudson, FL 34667Off Market
Nearby schools
GreatSchools rating
- 2/10Hudson Middle SchoolGrades: 4-8Distance: 1.3 mi
- 4/10Hudson High SchoolGrades: 6,9-12Distance: 1.5 mi
- 5/10Hudson Primary AcademyGrades: PK-5Distance: 1.5 mi
Get a cash offer in 3 minutes
Find out how much your home could sell for in as little as 3 minutes with a no-obligation cash offer.
Estimated market value
$283,500
Get a cash offer in 3 minutes
Find out how much your home could sell for in as little as 3 minutes with a no-obligation cash offer.
Estimated market value
$283,500
- Florida
- Pasco County
- Hudson
- 34667
- 15525 CHARMWOOD DRIVE
Nearby cities
Nearby zip codes
Other Hudson Topics
