Skip main navigation
Sold for $492,500
  • $492,500

    15525 Greenbriar Blvd, Disputanta, VA 23842

    4beds
    2,376sqft
    Single Family Residence
    Built in 2024
    5.2 Acres Lot
    $519,200 Zestimate®
    $207/sqft
    $3,455 Estimated rent

    Home value

    $519,200

    Estimated sales range

    Not available

    $3,455/mo

    Zestimate® history
    Loading
    Loading...

    Owner options

    List your home for rent

    $3,455/mo

    Rent Zestimate®

    Find your next renter with Zillow Rental Manager. Plus, with online applications, you can quickly screen prospective tenants – for free.

    Learn more

    $3,455/mo

    Rent Zestimate®

    Refinance and save

    $2,970/mo

    Est. payment

    Refinancing to a lower rate could help reduce your monthly payments and save thousands over the life of the loan.

    See today's rates

    $2,970/mo

    Est. payment

    Explore your selling options

    Work with a Zillow partner agent

    Leverage their expertise and Zillow's premium Showcase listings to get your home seen by more buyers.

    Get started

    List with your own agent

    Get your home in front of millions of buyers by listing it on Zillow.

    Learn how to do it

    Sell it yourself

    Take full control of how buyers see your home on Zillow by listing For Sale by Owner (FSBO).

    List your home

    What's special

    Luxurious master suiteGenerously sized bedroomsCovered porchElegant bathroomsGourmet kitchenExpansive windows
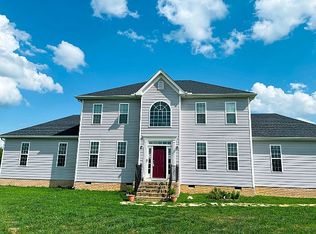
    Discover Your Perfect Dream Home! Welcome to this exquisite brand-new construction farmhouse ranch, offering 2,376 square feet of beautifully designed living space. Nestled on a sprawling 5.197-acre lot, this home combines modern amenities with serene country living. 4 Generously Sized Bedrooms: Ideal for family living, guests, or a home office. 2.5 Elegant Bathrooms: Featuring a luxurious master suite with a spa-like atmosphere. Open-Concept Living Area: Perfect for entertaining, with a seamless flow between the kitchen, dining, and living spaces. Gourmet Kitchen: Equipped with high-end appliances, ample counter space, and a large island for culinary enthusiasts. Expansive Windows: Allow natural light to flood the home, creating a bright and airy ambiance. 2-Car Attached Garage: Providing convenience and additional storage space. Covered Porch: Ideal for enjoying the outdoors and hosting gatherings.Energy-Efficient Features: Designed with sustainability in mind, ensuring comfort and savings year-round. 5.197 Acres of Land: Offering ample space for outdoor activities, gardening, or simply enjoying the tranquility of nature. Located in a peaceful and picturesque setting, this home offers the perfect blend of privacy and convenience. Don't miss the opportunity to make this stunning farmhouse ranch your own!

    Zillow last checked:

    Listing updated:

    Listed by:

    Andrew Broocker (804)858-9000,

    KW Metro Center

    Bought with:

    Tina McCabe, 0225088750

    EXP Realty LLC

    Source: CVRMLS,MLS#: 2428833MLS LogoOriginating MLS: Central Virginia Regional MLS

    Facts & features

    Interior

    Bedrooms & bathrooms
    • Bedrooms: 4
    • Bathrooms: 3
    • Full bathrooms: 2
    • 1/2 bathrooms: 1
    Primary bedroom
    • Level: First
    • Dimensions: 13.6 x 18.7
    Bedroom 2
    • Level: First
    • Dimensions: 15.11 x 11.10
    Bedroom 3
    • Level: First
    • Dimensions: 11.9 x 11.7
    Bedroom 4
    • Level: First
    • Dimensions: 11.9 x 12.8
    Additional room
    • Description: breakfast nook
    • Level: First
    • Dimensions: 11.11 x 8.0
    Additional room
    • Description: mud room
    • Level: First
    • Dimensions: 6.5 x 8.6
    Dining room
    • Level: First
    • Dimensions: 12.11 x 13.1
    Other
    • Description: Tub & Shower
    • Level: First
    Great room
    • Level: First
    • Dimensions: 21.6 x 18.7
    Half bath
    • Level: First
    Kitchen
    • Level: First
    • Dimensions: 11.11 x 14.1
    Office
    • Level: First
    • Dimensions: 9.4 x 13.1
    Heating
    • Electric, Forced Air, Heat Pump
    Cooling
    • Central Air, Electric, Heat Pump
    Appliances
    • Included: Dishwasher, Electric Water Heater, Gas Cooking, Microwave, Range
    • Laundry: Washer Hookup, Dryer Hookup
    Features
    • Bedroom on Main Level, Breakfast Area, Ceiling Fan(s), Dining Area, Eat-in Kitchen, Fireplace, Granite Counters, High Speed Internet, Main Level Primary, Pantry, Cable TV, Wired for Data, Walk-In Closet(s)
    • Flooring: Laminate, Partially Carpeted
    • Doors: Insulated Doors
    • Windows: Screens, Thermal Windows
    • Has basement: No
    • Attic: Access Only
    • Number of fireplaces: 1
    • Fireplace features: Gas
    Interior area
    • Total interior livable area: 2,376 sqft
    • Finished area above ground: 2,376

    Property

    Parking
    • Total spaces: 2
    • Parking features: Attached, Direct Access, Driveway, Garage, Garage Door Opener, Unpaved
    • Attached garage spaces: 2
    • Has uncovered spaces: Yes
    Features
    • Levels: One
    • Stories: 1
    • Patio & porch: Front Porch, Porch
    • Exterior features: Lighting, Porch, Unpaved Driveway
    • Pool features: None
    • Fencing: None
    Lot
    • Size: 5.2 Acres
    Details
    • Parcel number: 27012000360
    • Zoning description: A-1
    • Special conditions: Corporate Listing

    Construction

    Type & style
    • Home type: SingleFamily
    • Architectural style: Custom,Ranch
    • Property subtype: Single Family Residence
    Materials
    • Drywall, Frame, Vinyl Siding
    • Roof: Asphalt
    Condition
    • New Construction
    • New construction: Yes
    • Year built: 2024

    Utilities & green energy

    • Sewer: Engineered Septic
    • Water: Well

    Community & HOA

    Community
    • Subdivision: Greenbriar
    Location
    • Region: Disputanta

    Financial & listing details

    • Price per square foot: $207/sqft
    • Tax assessed value: $55,900
    • Annual tax amount: $458
    • Date on market: 12/27/2025
    • Ownership: Corporate
    • Ownership type: Corporation

    Price history

    DateEventPrice
    12/30/2024Sold$492,500-1.3%$207/sqft
    Source: CVRMLS #2428833 Report a problem
    12/2/2024Pending sale$499,000$210/sqft
    Source: CVRMLS #2428833 Report a problem
    11/6/2024Listed for sale$499,000$210/sqft
    Source: CVRMLS #2428833 Report a problem

    Public tax history

    YearProperty taxesTax assessment
    2025$458 $55,900
    2024$458 $55,900
    2023$458 +0.2%$55,900 +5.1%
    2022$458 $53,200
    2021$458 $53,200
    2020$458 +10.1%$53,200 +10.1%
    2019$415 $48,300
    2018$415 $48,300
    2017-- $48,300
    2016$415 $48,300
    2014$415 $48,300
    2013-- $48,300
    2012-- $48,300
    2011-- $48,300 -10.2%
    2010-- $53,800
    2009-- --
    2007-- --
    Find assessor info on the county website

    Neighborhood: 23842

    Nearby schools

    GreatSchools rating
    Schools provided by the listing agent
    • Elementary: North
    • Middle: Moore
    • High: Prince George

    Source: CVRMLS. This data may not be complete. We recommend contacting the local school district to confirm school assignments for this home.

    Get a cash offer in 3 minutes
    Find out how much your home could sell for in as little as 3 minutes with a no-obligation cash offer.
    Estimated market value
    $519,200
    Get a cash offer in 3 minutes
    Find out how much your home could sell for in as little as 3 minutes with a no-obligation cash offer.
    Estimated market value
    $519,200