WELCOME HOME just in time for the holidays! No need to wait for builder delays, this immaculate and well-appointed St. Thomas model is not only one of the largest floorplans offered in the community, but also easily one of the nicest! CABLE AND INTERNET INCLUDED! Built in 2020, with 3 bedrooms, 2 1/2 baths, and a LOFT/ BONUS ROOM, this home offers more than ample space for comfortable living. Step into the foyer to find tons of natural light, high ceilings and a GORGEOUS OPEN FLOORPLAN! The GREAT ROOM flows naturally into the open kitchen & dining areas where there is MORE than enough room for entertaining. The kitchen showcases the upgraded shaker-style cabinets, hardware, granite counters and stainless-steel appliances. The breakfast bar and well-designed layout make the entire first floor perfect for the center of holidays and gatherings. The second story offers comfort and convenience with a LARGE PRIMARY RETREAT, EN SUITE with dual vanities, executive height countertops, and a walk-in shower and WALK IN CLOSET. The spacious second & third bedrooms earned the same ATTENTION TO DETAIL with high ceilings and tons of natural light. The LOFT / BONUS ROOM is sizable enough for a media space, game tables, student desks, play place or an office. Fall in love with outdoor living enjoying a water view and NO BACKYARD NEIGHBORS from the oversized, FULLY COVERED and ENCLOSED LANAI keeping it easy to use in all weather. This community is positioned in established Sun City Center with an ideal location between GULF BEACHES and Tampa Bay. Enjoy quick access to employment corridors, I-75, expressways and an array of top destinations. Fall in love with the community POOL and add even more fun to the Florida a lifestyle by taking advantage of excellent shopping and dining, renowned medical centers and VA Hospitals, open-air markets and festivals, nature parks, waterfront entertainment and activities and so much more! Close to HIGHLY RATED SCHOOLS, UNIVERSITIES, world-champion sports teams and magical theme parks, this home is everything you've been wanting at a price you've been waiting for!
Sold for $279,000
$279,000
15525 PRESTWICK ROSE PLACE, SUN CITY CENTER, FL 33573
3beds
1,701sqft
Townhouse
Built in 2020
1,899 Square Feet Lot
$239,300 Zestimate®
$164/sqft
$2,038 Estimated rent
Home value
$239,300
$227,000 - $251,000
$2,038/mo
Zestimate® history
Owner options
List your home for rent
$2,038/mo
Rent Zestimate®
Find your next renter with Zillow Rental Manager. Plus, with online applications, you can quickly screen prospective tenants – for free.
$2,038/mo
Rent Zestimate®
Refinance and save
$2,183/mo
Est. payment
Refinancing to a lower rate could help reduce your monthly payments and save thousands over the life of the loan.
$2,183/mo
Est. payment
Explore your selling options
Work with a Zillow partner agent
Leverage their expertise and Zillow's premium Showcase listings to get your home seen by more buyers.
Get startedList with your own agent
Get your home in front of millions of buyers by listing it on Zillow.
Learn how to do itSell it yourself
Take full control of how buyers see your home on Zillow by listing For Sale by Owner (FSBO).
List your homeWhat's special
Nature parksOpen kitchenHigh ceilingsTons of natural lightExcellent shoppingPlay place
Zillow last checked:
Listing updated:
Listed by:
Lindsay Hernandez 813-453-6209,
PROPERTY HOLDINGS REALTY GROUP 941-704-8059,
Michael Hernandez 813-716-4136,
PROPERTY HOLDINGS REALTY GROUP
Bought with:
Daniel Johnson, 3053339
LPT REALTY, LLC
Source: Stellar MLS,MLS#: U8221098 Originating MLS: Pinellas Suncoast
Originating MLS: Pinellas Suncoast
Facts & features
Interior
Bedrooms & bathrooms
- Bedrooms: 3
- Bathrooms: 3
- Full bathrooms: 2
- 1/2 bathrooms: 1
Rooms
- Room types: Bonus Room, Family Room, Great Room, Utility Room, Loft
Primary bedroom
- Features: Ceiling Fan(s), En Suite Bathroom, Walk-In Closet(s)
- Level: Second
- Dimensions: 13x16
Bedroom 2
- Features: Ceiling Fan(s), Built-in Closet
- Level: Second
- Dimensions: 9x12
Bedroom 3
- Features: Ceiling Fan(s), Built-in Closet
- Level: Second
- Dimensions: 9x11
Primary bathroom
- Features: Dual Sinks, En Suite Bathroom, Exhaust Fan, Shower No Tub, Tall Countertops
- Level: Second
Bathroom 2
- Features: Exhaust Fan, Tub With Shower
- Level: Second
Bathroom 3
- Features: Sink - Pedestal
- Level: First
Balcony porch lanai
- Level: First
Dining room
- Level: First
Great room
- Features: Ceiling Fan(s)
- Level: First
Kitchen
- Features: Breakfast Bar, Built-In Shelving, Granite Counters, Pantry, Stone Counters, Tall Countertops
- Level: First
Loft
- Features: Ceiling Fan(s)
- Level: Second
Heating
- Electric
Cooling
- Central Air
Appliances
- Included: Dishwasher, Disposal, Dryer, Electric Water Heater, Microwave, Range, Refrigerator, Washer
- Laundry: Inside, Laundry Room
Features
- Ceiling Fan(s), Eating Space In Kitchen, High Ceilings, Kitchen/Family Room Combo, PrimaryBedroom Upstairs, Open Floorplan, Smart Home, Stone Counters, Thermostat, Walk-In Closet(s)
- Flooring: Carpet, Tile
- Windows: Blinds, Window Treatments, Hurricane Shutters/Windows
- Has fireplace: No
Interior area
- Total structure area: 2,186
- Total interior livable area: 1,701 sqft
Property
Parking
- Total spaces: 1
- Parking features: Covered, Driveway, Garage Door Opener, Ground Level, Off Street
- Attached garage spaces: 1
- Has uncovered spaces: Yes
Features
- Levels: Two
- Stories: 2
- Patio & porch: Covered, Enclosed, Front Porch, Patio, Porch, Rear Porch, Screened
- Exterior features: Sidewalk
- Pool features: In Ground
- Has view: Yes
- View description: Trees/Woods, Water, Pond
- Has water view: Yes
- Water view: Water,Pond
Lot
- Size: 1,899 Square Feet
- Features: Conservation Area
Details
- Parcel number: U313120C1A00000600002.0
- Zoning: PD
- Special conditions: None
Construction
Type & style
- Home type: Townhouse
- Architectural style: Contemporary
- Property subtype: Townhouse
Materials
- Block
- Foundation: Slab
- Roof: Shingle
Condition
- Completed
- New construction: No
- Year built: 2020
Utilities & green energy
- Sewer: Public Sewer
- Water: Public
- Utilities for property: BB/HS Internet Available, Cable Available, Electricity Available, Phone Available, Sewer Available, Water Available
Green energy
- Water conservation: Fl. Friendly/Native Landscape
Community & HOA
Community
- Features: Clubhouse, Deed Restrictions, Pool, Sidewalks
- Security: Security System, Smoke Detector(s), Fire/Smoke Detection Integration
- Pet fee: $0 monthly
- Subdivision: CYPRESS CRK PRCL K PH 3
HOA
- Has HOA: Yes
- Amenities included: Cable TV, Clubhouse, Pool
- Services included: Cable TV, Internet, Maintenance Structure, Maintenance Grounds, Pool Maintenance
- HOA fee: $221 monthly
- HOA name: Vesta Property Services
- HOA phone: 727-258-0092
Location
- Region: Sun City Center
Financial & listing details
- Price per square foot: $164/sqft
- Tax assessed value: $237,004
- Annual tax amount: $4,895
- Date on market: 11/14/2023
- Cumulative days on market: 12 days
- Listing terms: Cash,Conventional,FHA,VA Loan
- Ownership: Fee Simple
- Total actual rent: 0
- Electric utility on property: Yes
- Road surface type: Paved
Price history
| Date | Event | Price |
|---|---|---|
| 1/9/2024 | Sold | $279,000$164/sqft |
Source:  Stellar MLS #U8221098 Report a problem Stellar MLS #U8221098 Report a problem | ||
| 11/28/2023 | Pending sale | $279,000$164/sqft |
Source: Stellar MLS #U8221098 Report a problem | ||
| 11/14/2023 | Listed for sale | $279,000+43.5%$164/sqft |
Source: Stellar MLS #U8221098 Report a problem | ||
| 12/29/2020 | Sold | $194,400$114/sqft |
Source: Public Record Report a problem | ||
Public tax history
| Year | Property taxes | Tax assessment |
|---|---|---|
| 2025 | $5,278 -6.5% | $237,004 +1.7% |
| 2024 | $5,646 +4.9% | $232,952 +13.4% |
| 2023 | $5,382 +10% | $205,340 +10% |
| 2022 | $4,895 +0.8% | $186,673 +10% |
| 2021 | $4,857 +241.1% | $169,703 +903% |
| 2020 | $1,424 | $16,920 |
Find assessor info on the county website
Neighborhood: Cypress Creek
Nearby homes
- $224,7003 bd3 ba1.6k sqft15523 Prestwick Rose Pl, Sun City Center, FL 33573Off Market
- $250,5003 bd3 ba1.7k sqft15527 Prestwick Rose Pl, Sun City Center, FL 33573Off Market
- $224,3003 bd3 ba1.6k sqft15521 Prestwick Rose Pl, Sun City Center, FL 33573Off Market
- $247,0003 bd3 ba1.7k sqft15519 Prestwick Rose Pl, Sun City Center, FL 33573For Sale
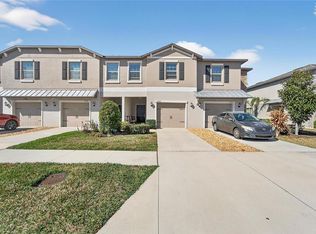
- $238,1003 bd3 ba1.7k sqft15517 Prestwick Rose Pl, Sun City Center, FL 33573Off Market
- $249,600-- bd2 ba1.8k sqft15511 Prestwick Rose Pl, Sun City Center, FL 33573Off Market
- $230,4003 bd2 ba1.6k sqft15509 Prestwick Rose Pl, Sun City Center, FL 33573Off Market
- $232,3003 bd3 ba1.6k sqft15520 Prestwick Rose Pl, Sun City Center, FL 33573Off Market
Nearby schools
GreatSchools rating
- 3/10Cypress Creek Elementary SchoolGrades: PK-5Distance: 1.1 mi
- 2/10Shields Middle SchoolGrades: 6-8Distance: 1.2 mi
- 3/10Jule F Sumner High SchoolGrades: 9-12Distance: 2.4 mi
Schools provided by the listing agent
- Elementary: Cypress Creek-HB
- Middle: Shields-HB
- High: Sumner High School
Source: Stellar MLS. This data may not be complete. We recommend contacting the local school district to confirm school assignments for this home.
Get a cash offer in 3 minutes
Find out how much your home could sell for in as little as 3 minutes with a no-obligation cash offer.
Estimated market value
$239,300
Get a cash offer in 3 minutes
Find out how much your home could sell for in as little as 3 minutes with a no-obligation cash offer.
Estimated market value
$239,300
- Florida
- Hillsborough County
- Sun City Center
- 33573
- Cypress Creek
- 15525 PRESTWICK ROSE PLACE
Nearby cities
Nearby neighborhoods
Nearby zip codes
Other Sun City Center Topics
