Skip main navigation
Accepting backups
  • $365,000

    15525 SW 14TH AVENUE ROAD, OCALA, FL 34473

    3beds
    2,287sqft
    : 
    $2,794/mo
    Get pre-qualified
    Single Family Residence
    Built in 2005
    0.27 Acres Lot
    $355,400 Zestimate®
    $160/sqft
    $390/mo HOA

    What's special

    Paver courtyardBuilt in cabinetryTile flooringPlantation shuttersKitchen features granite countertopsCrown moldingScreened entry
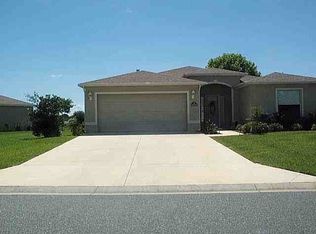
    Under contract-accepting backup offers. Oversized .27-acre corner lot with no rear neighbor and added privacy on one side. Barely lived in Bal Harbour model has 3 bedrooms, 2 baths, an office/den, and 2,295 square feet overlooking the 10th green. Paver courtyard and screened entry. Inside accents include crown molding, plantation shutters, and fresh interior and exterior paint. The kitchen features granite countertops, stainless steel appliances, tile flooring. A tiled, enclosed lanai opens to golf course views. The rear outdoor space continues with a paver patio. Major updates include a new ROOF (2023), HVAC (2024) and HOT WATER HEATER (2025). The home includes a two-car garage plus a golf cart garage side access door, built in cabinetry. SummerGlen amenities include a heated pool, fitness center, clubhouse, and an on-site restaurant with year-round activities. The HOA adds even more value by covering 1 Gbps high-speed internet, 125+ cable channels, and popular streaming apps including HBO Max, Disney+, ESPN, and Paramount+, along with lawn care, trash service, gated security, and RV storage available for a one-time fee. Residents also receive a $30 monthly credit at the Tavern Restaurant.
    102 days
    |
    154
    |
    1
    |

    Zillow last checked:

    Listing updated:

    Listed by:

    Mary Johnson 352-817-1234,

    RE/MAX PREMIER REALTY 352-732-3222

    Source: Stellar MLS,MLS#: OM723823MLS LogoOriginating MLS: Ocala - Marion

      Facts & features

      Interior

      Bedrooms & bathrooms
      • Bedrooms: 3
      • Bathrooms: 2
      • Full bathrooms: 2
      Rooms
      • Room types: Den/Library/Office, Dining Room
      Primary bedroom
      • Features: Walk-In Closet(s)
      • Level: First
      • Area: 264.6 Square Feet
      • Dimensions: 12.6x21
      Bedroom 2
      • Features: Built-in Closet
      • Level: First
      Bedroom 3
      • Features: Built-in Closet
      • Level: First
      Great room
      • Features: No Closet
      • Level: First
      • Area: 337.6 Square Feet
      • Dimensions: 16x21.1
      Kitchen
      • Features: Storage Closet
      • Level: First
      • Area: 192.72 Square Feet
      • Dimensions: 14.6x13.2
      Heating
      • Natural Gas
      Cooling
      • Central Air
      Appliances
      • Included: Dishwasher, Disposal, Dryer, Gas Water Heater, Microwave, Range, Refrigerator, Washer, Water Softener
      • Laundry: Inside, Laundry Room
      Features
      • Ceiling Fan(s), Crown Molding, Eating Space In Kitchen, Solid Surface Counters, Solid Wood Cabinets, Walk-In Closet(s)
      • Flooring: Carpet, Tile, Hardwood
      • Doors: Sliding Doors
      • Windows: Window Treatments
      • Has fireplace: No
      Interior area
      • Total structure area: 3,005
      • Total interior livable area: 2,287 sqft
      Video & virtual tour

      Property

      Parking
      • Total spaces: 2
      • Parking features: Driveway, Garage Door Opener, Golf Cart Garage
      • Attached garage spaces: 2
      • Has uncovered spaces: Yes
      Features
      • Levels: One
      • Stories: 1
      • Patio & porch: Patio, Rear Porch, Screened
      • Exterior features: Irrigation System, Rain Gutters
      • Has view: Yes
      • View description: Golf Course, Park/Greenbelt
      Lot
      • Size: 0.27 Acres
      • Dimensions: 95 x 124
      • Features: Corner Lot, On Golf Course
      • Residential vegetation: Mature Landscaping, Trees/Landscaped
      Details
      • Parcel number: 4464200282
      • Zoning: PUD
      • Special conditions: None

      Construction

      Type & style
      • Home type: SingleFamily
      • Architectural style: Florida
      • Property subtype: Single Family Residence
      Materials
      • Block, Concrete, Stucco
      • Foundation: Slab
      • Roof: Shingle
      Condition
      • New construction: No
      • Year built: 2005
      Details
      • Builder model: BAL HARBOR

      Utilities & green energy

      • Sewer: Public Sewer
      • Water: Public
      • Utilities for property: Cable Connected, Electricity Connected, Natural Gas Connected, Sewer Connected, Street Lights, Underground Utilities, Water Connected

      Community & HOA

      Community
      • Features: Association Recreation - Owned, Buyer Approval Required, Clubhouse, Community Mailbox, Deed Restrictions, Dog Park, Fitness Center, Gated Community - Guard, Golf Carts OK, Golf, Playground, Pool, Restaurant, Sidewalks, Tennis Court(s)
      • Security: Gated Community
      • Pet fee: $0 monthly
      • Senior community: Yes
      • Subdivision: SUMMERGLEN
      HOA
      • Has HOA: Yes
      • Amenities included: Fence Restrictions, Golf Course, Pickleball Court(s)
      • Services included: Cable TV, Common Area Taxes, Community Pool, Reserve Fund, Internet, Maintenance Grounds, Private Road, Recreational Facilities, Trash
      • HOA fee: $390 monthly
      • HOA name: First Service Residential /Marie Clark
      • HOA phone: 352-245-0432
      Location
      • Region: Ocala

      Financial & listing details

      • Price per square foot: $160/sqft
      • Tax assessed value: $316,134
      • Annual tax amount: $4,945
      • Date on market: 5/1/2026
      • Cumulative days on market: 67 days
      • Listing terms: Cash,Conventional,FHA,USDA Loan,VA Loan
      • Ownership: Fee Simple
      • Total actual rent: 0
      • Electric utility on property: Yes
      • Road surface type: Paved

        Estimated market value

        $355,400

        $338,000 - $373,000

        $1,932/mo

        Price history

        DateEventPrice
        8/11/2026Listed for sale$365,000$160/sqft
        Source: Stellar MLS #OM723823 Report a problem
        7/8/2026Contingent$365,000$160/sqft
        Source: Stellar MLS #OM723823 Report a problem
        7/6/2026Pending sale$365,000$160/sqft
        Source: Stellar MLS #OM723823 Report a problem
        5/2/2026Listed for sale$365,000-7.6%$160/sqft
        Source: Stellar MLS #OM723823 Report a problem
        3/4/2024Sold$395,000-1.1%$173/sqft
        Source: Stellar MLS #OM666843 Report a problem
        2/10/2024Pending sale$399,500$175/sqft
        Source: Stellar MLS #OM666843 Report a problem
        1/27/2024Price change$399,500-1.3%$175/sqft
        Source: Stellar MLS #OM666843 Report a problem
        1/22/2024Price change$404,900-2.4%$177/sqft
        Source: Stellar MLS #OM666843 Report a problem
        12/8/2023Price change$414,900-1.2%$181/sqft
        Source: Stellar MLS #OM666843 Report a problem
        11/20/2023Price change$419,900-0.5%$184/sqft
        Source: Stellar MLS #OM666843 Report a problem
        10/24/2023Listed for sale$421,900+64.2%$184/sqft
        Source: Stellar MLS #OM666843 Report a problem
        10/2/2015Sold$257,000-1%$112/sqft
        Source: Public Record Report a problem
        6/18/2015Price change$259,500-5.3%$113/sqft
        Source: Summerglen Realty LLC #424357 Report a problem
        4/20/2015Listed for sale$273,900-4.3%$120/sqft
        Source: Summerglen Realty LLC #424357 Report a problem
        11/29/2005Sold$286,300$125/sqft
        Source: Public Record Report a problem

        Public tax history

        YearProperty taxesTax assessment
        2024$574 +1.3%$218,646 +3%
        2023$566 +2.3%$212,278 +3%
        2022$553 +0.1%$206,095 +3%
        2021$553 +0.4%$200,092 +1.4%
        2020$550 -57.5%$197,329 +1.9%
        2019$1,296 $193,671 +1.9%
        2018$1,296 +6.8%$190,060 +2.1%
        2017$1,214 -50.4%$186,151 +2.1%
        2016$2,445 $182,322 +5%
        2015$2,445 +6.3%$173,660 +0.8%
        2014$2,300 +3.9%$172,282 +2.4%
        2013$2,214 -1.5%$168,232 +1.7%
        2012$2,248 -10.3%$165,420 -9%
        2011$2,507 -24%$181,703 -6.3%
        2010$3,297 -1.6%$193,875 -4.7%
        2009$3,351 -6.6%$203,446 -8.9%
        2008$3,588 +4.3%$223,310 +5.1%
        2007$3,439 +8.9%$212,509 +21.8%
        2006$3,158 $174,513
        Find assessor info on the county website

        Monthly payment

        Est. payment

        Payment breakdown

        Explore the cost of this home by adjusting the details. Changes won't be saved.
        All calculations are estimates and provided by Zillow, Inc. for informational purposes only. Actual amounts may vary.
        HOA fees may include property taxes on listings classified as Co-Ops. Contact the listing agent and/or owner for fee details.
        See how much you could borrow to make a competitive offer.

        Climate risks

        Neighborhood: 34473

        Getting around

        1 / 100
        Car-Dependent
        0 / 100
        No Nearby Transit
        25 / 100
        Somewhat Bikeable

        Nearby schools

        GreatSchools rating

        A local agent can set up tours, give advice and negotiate with sellers.

        A local lender can help you make sure your offer is ready when you are.

        Browse local experts

        Similar homes